RESIDENCE

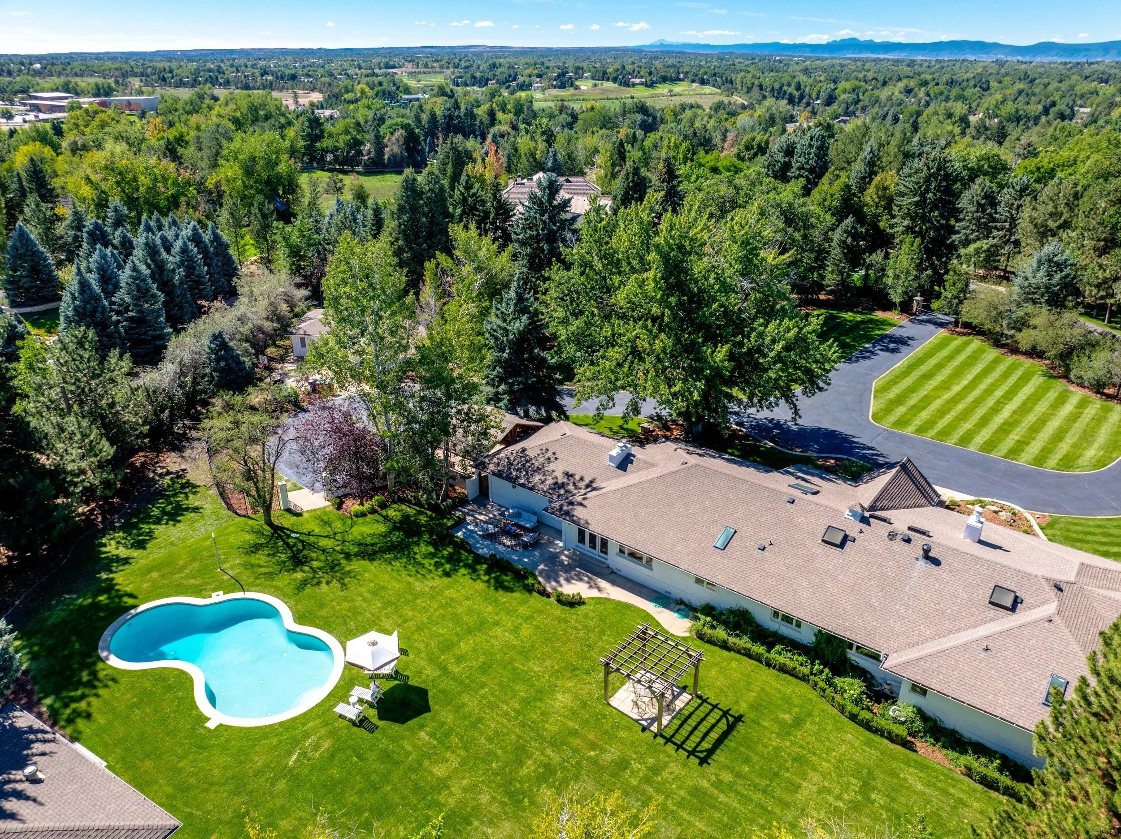
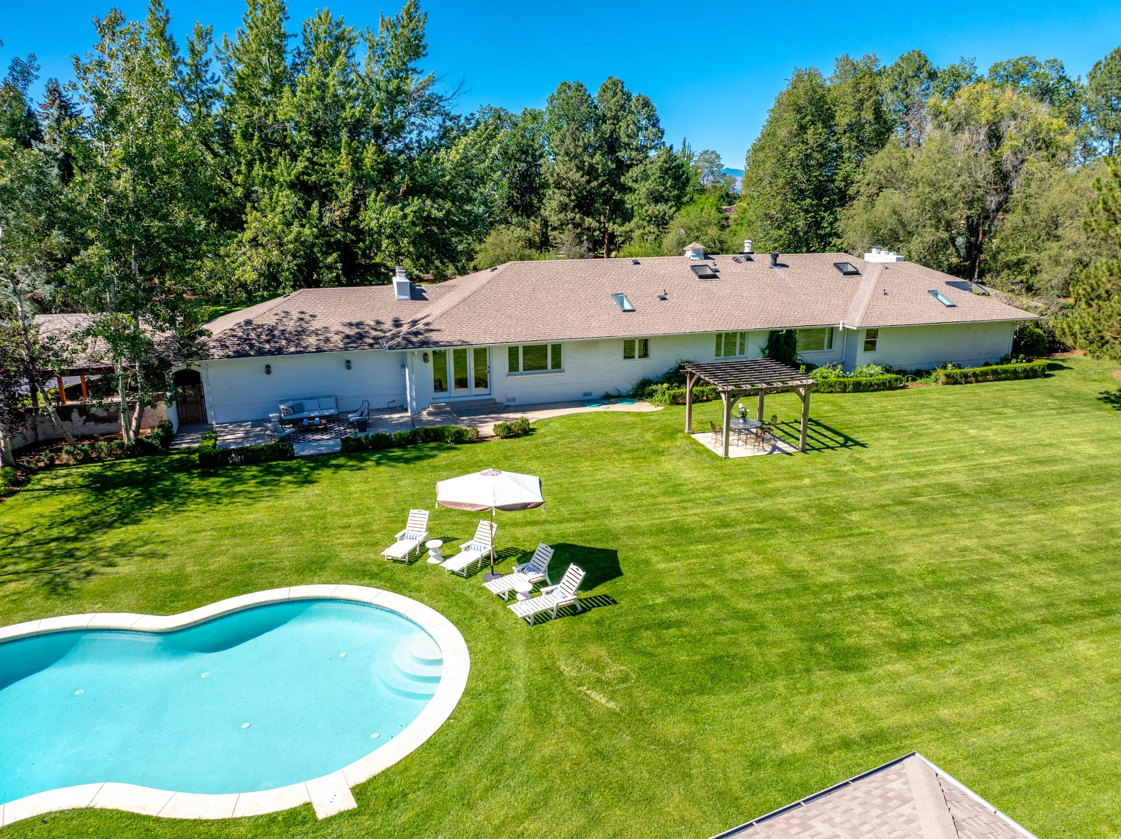
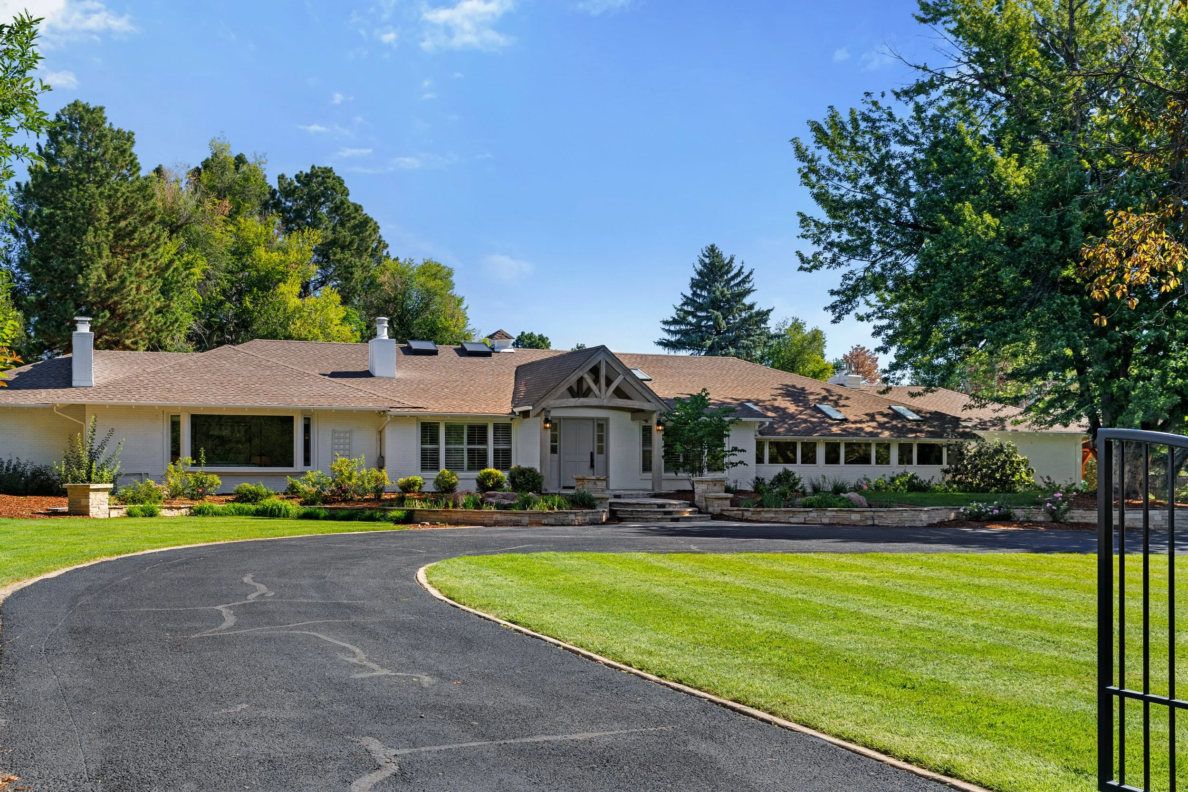
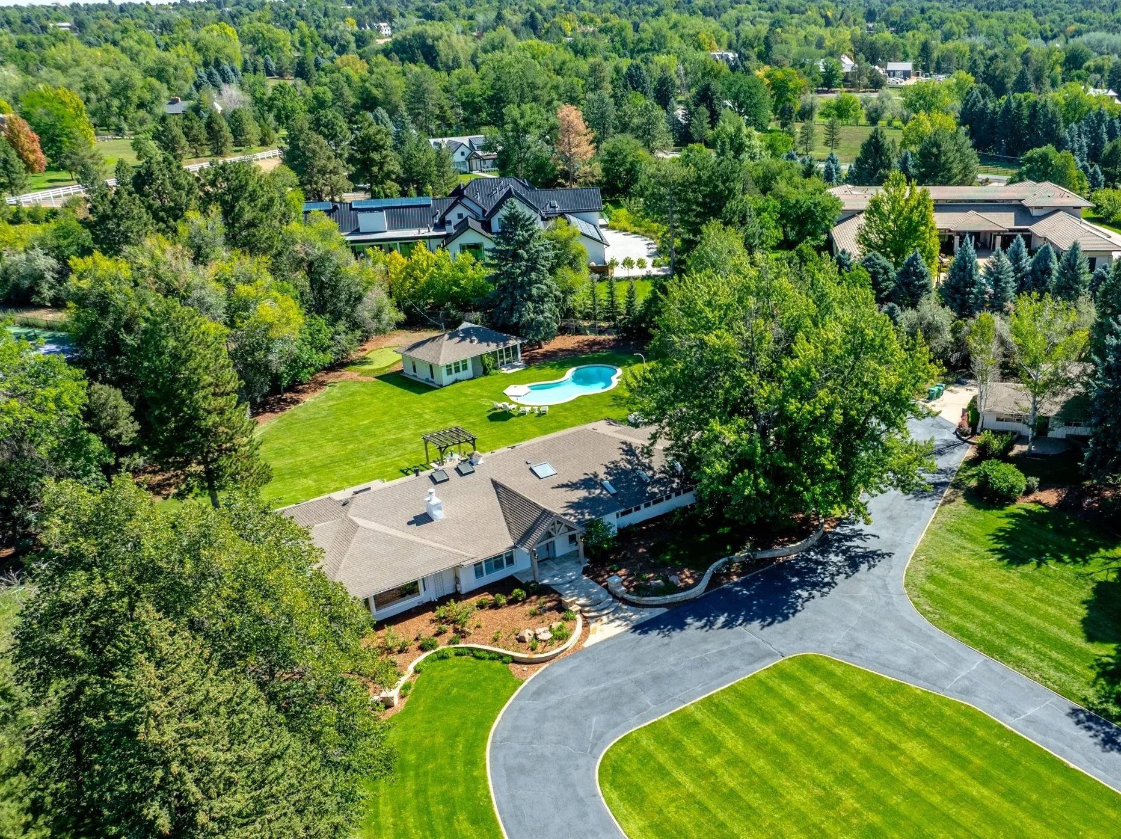
Set across 2.27 tree-lined acres in Cherry Hills Village, the main residence offers 3 bedrooms and 4 bathrooms, thoughtfully designed for effortless main-floor living. Renovated interiors, generous living spaces, and seamless connections to the surrounding grounds create a home that feels both refined and inviting.
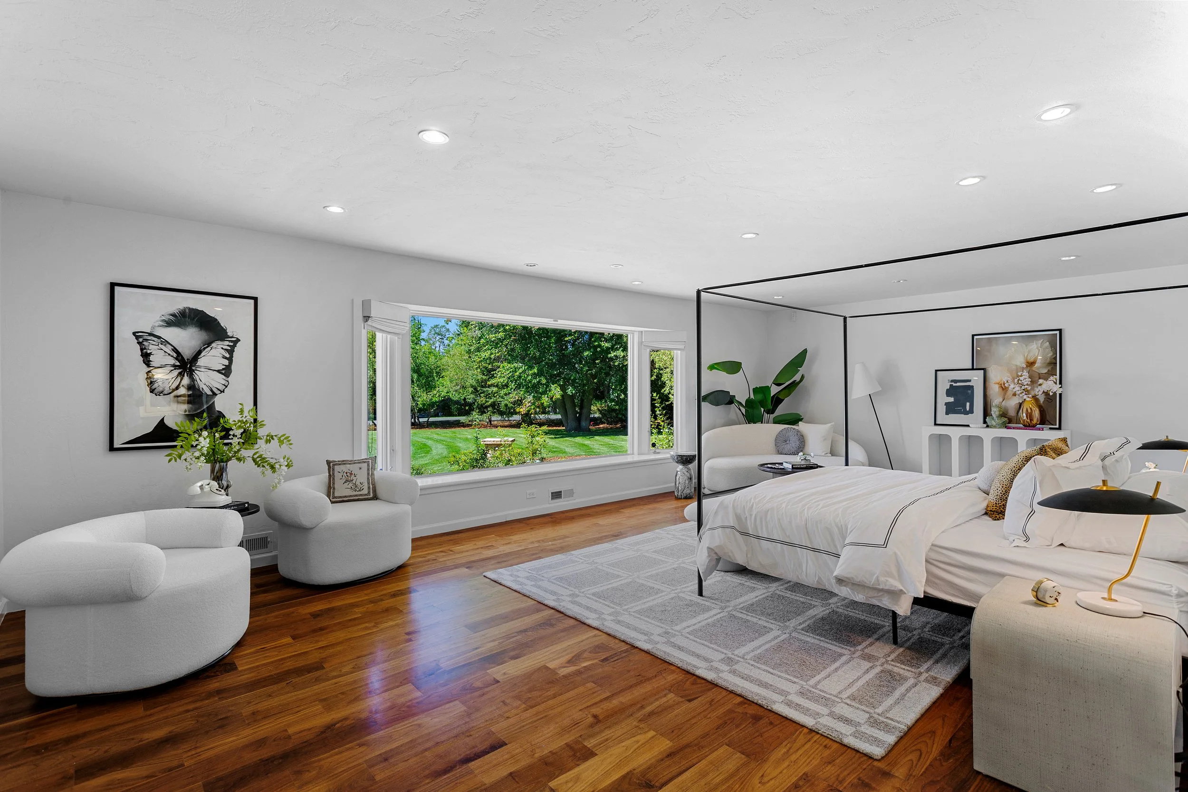
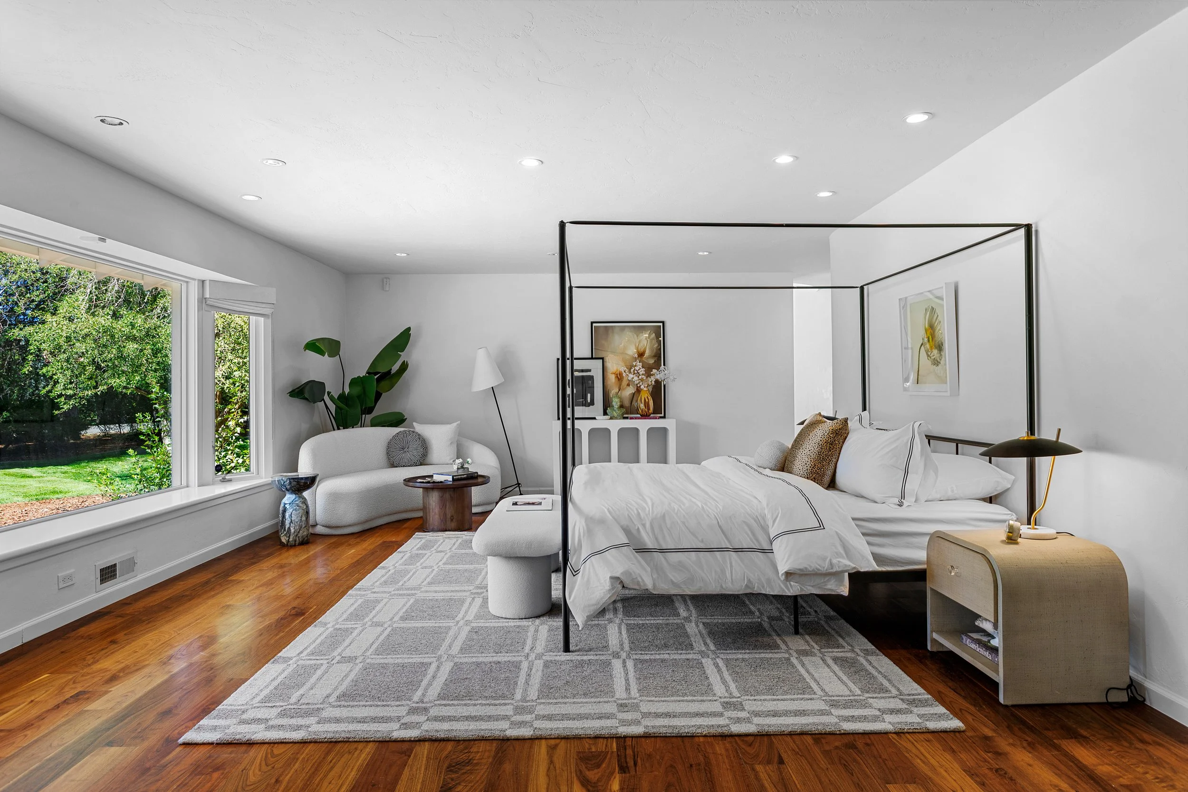
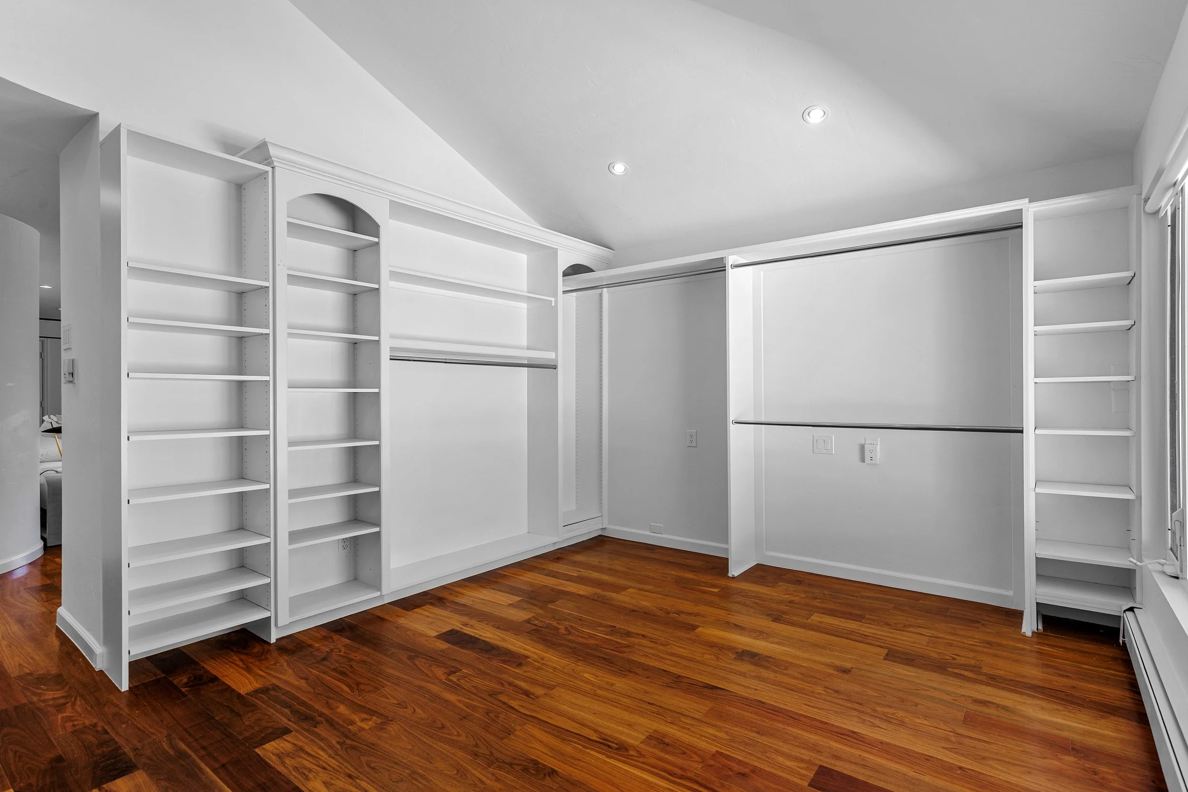
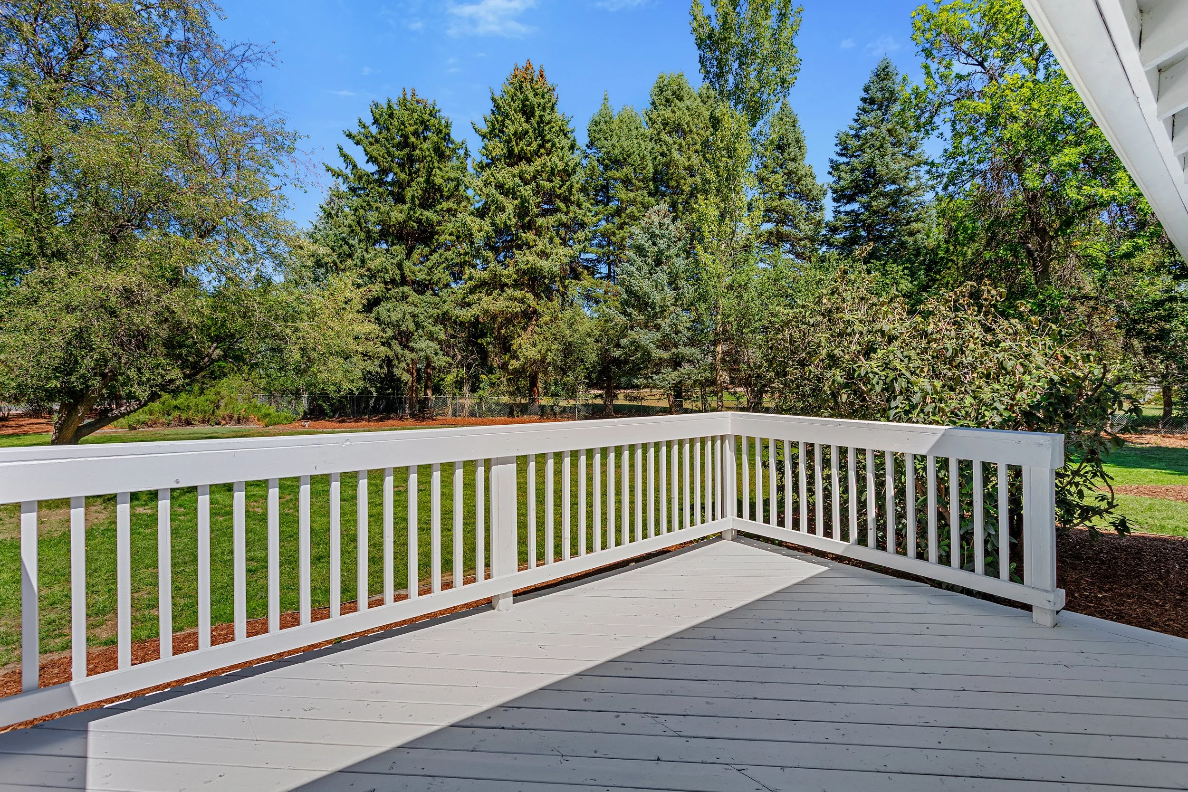
PRIMARY BEDROOM
A PEACEFUL RETREAT WITH PRIVATE OUTDOOR ACCESS
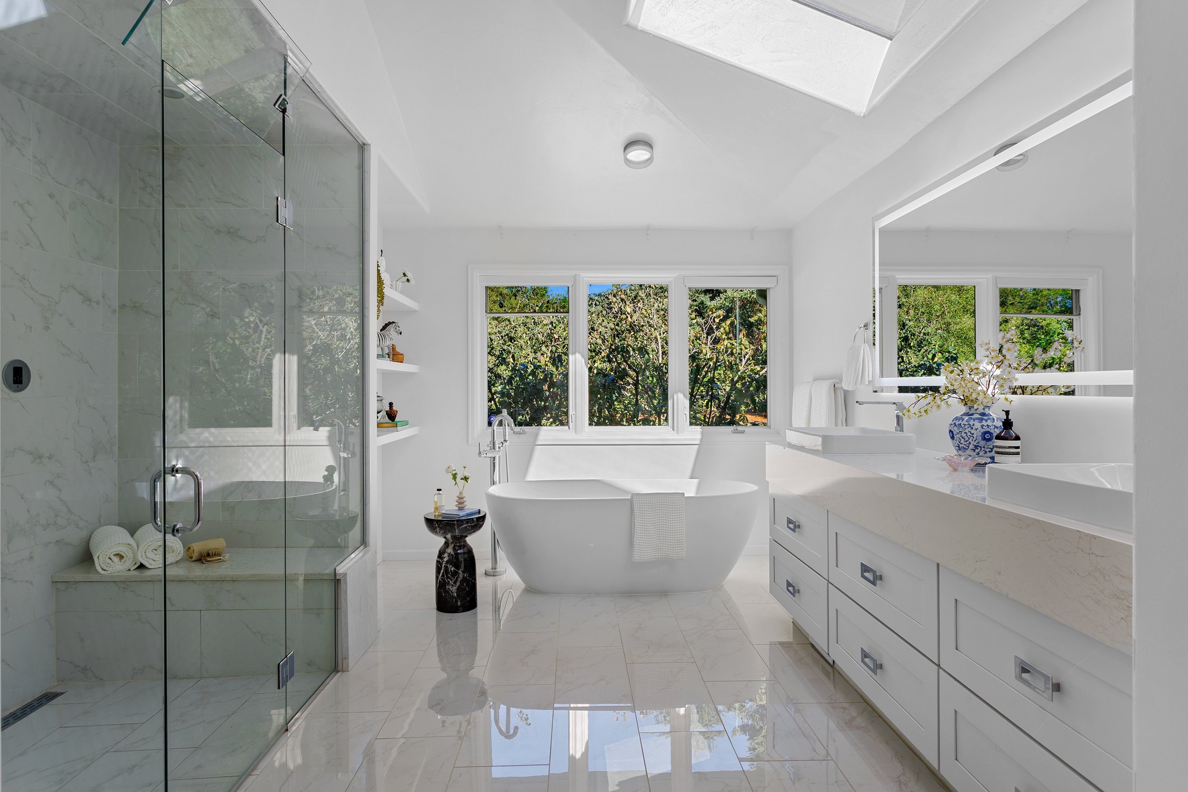
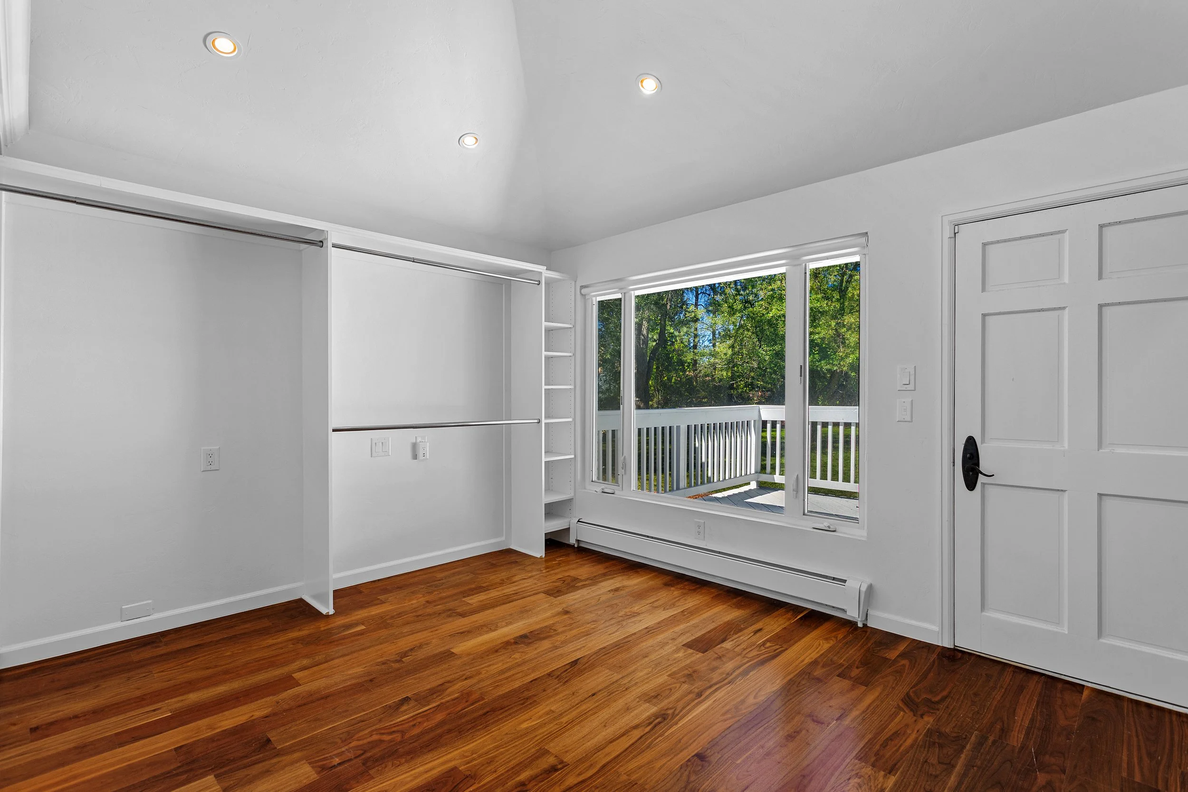
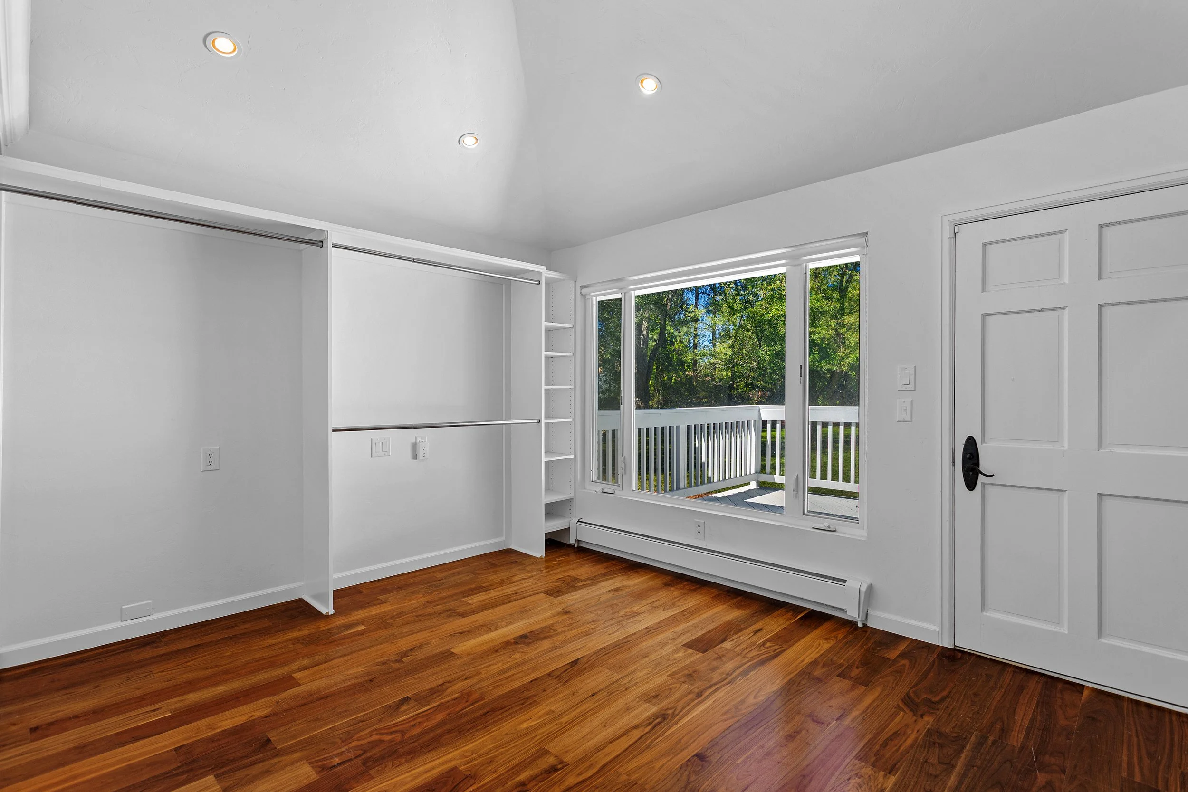
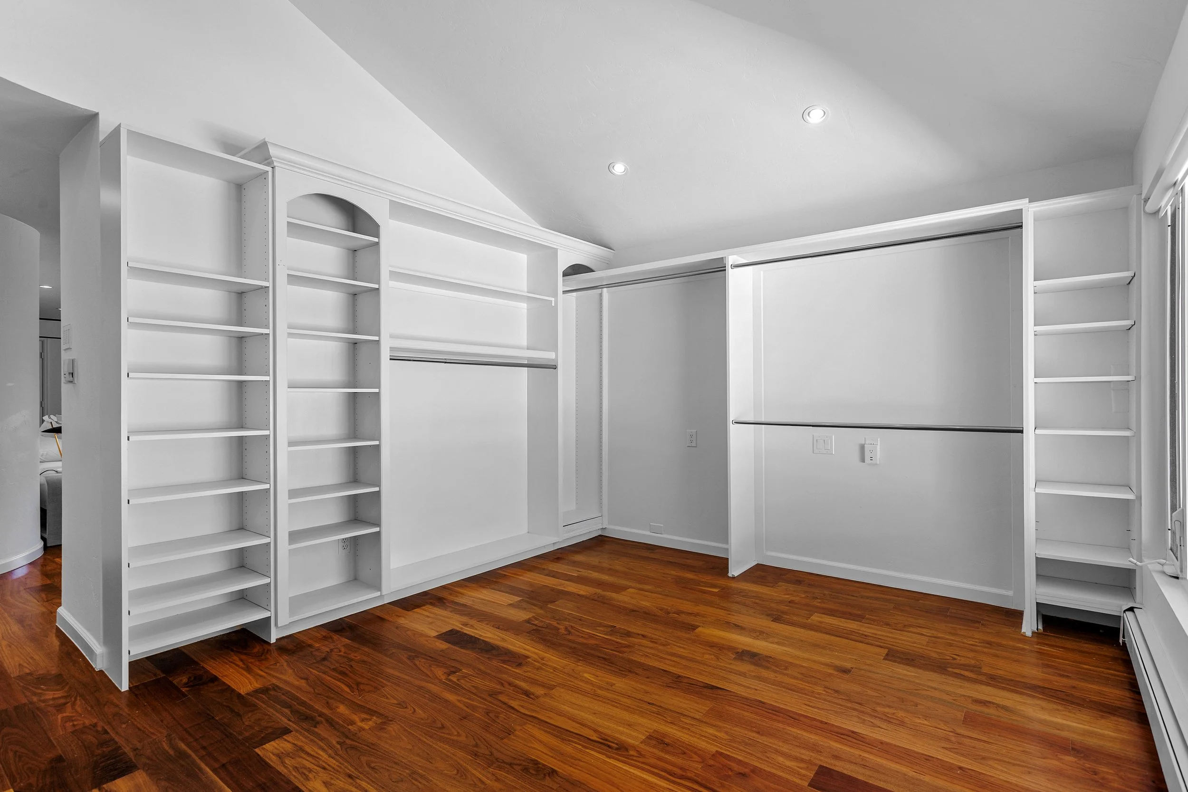
An oversized primary bedroom framed by a large window, featuring a spa-inspired bath complete with a steam shower, soaking tub, two walk-in closets, and a private sun deck for early morning coffees.
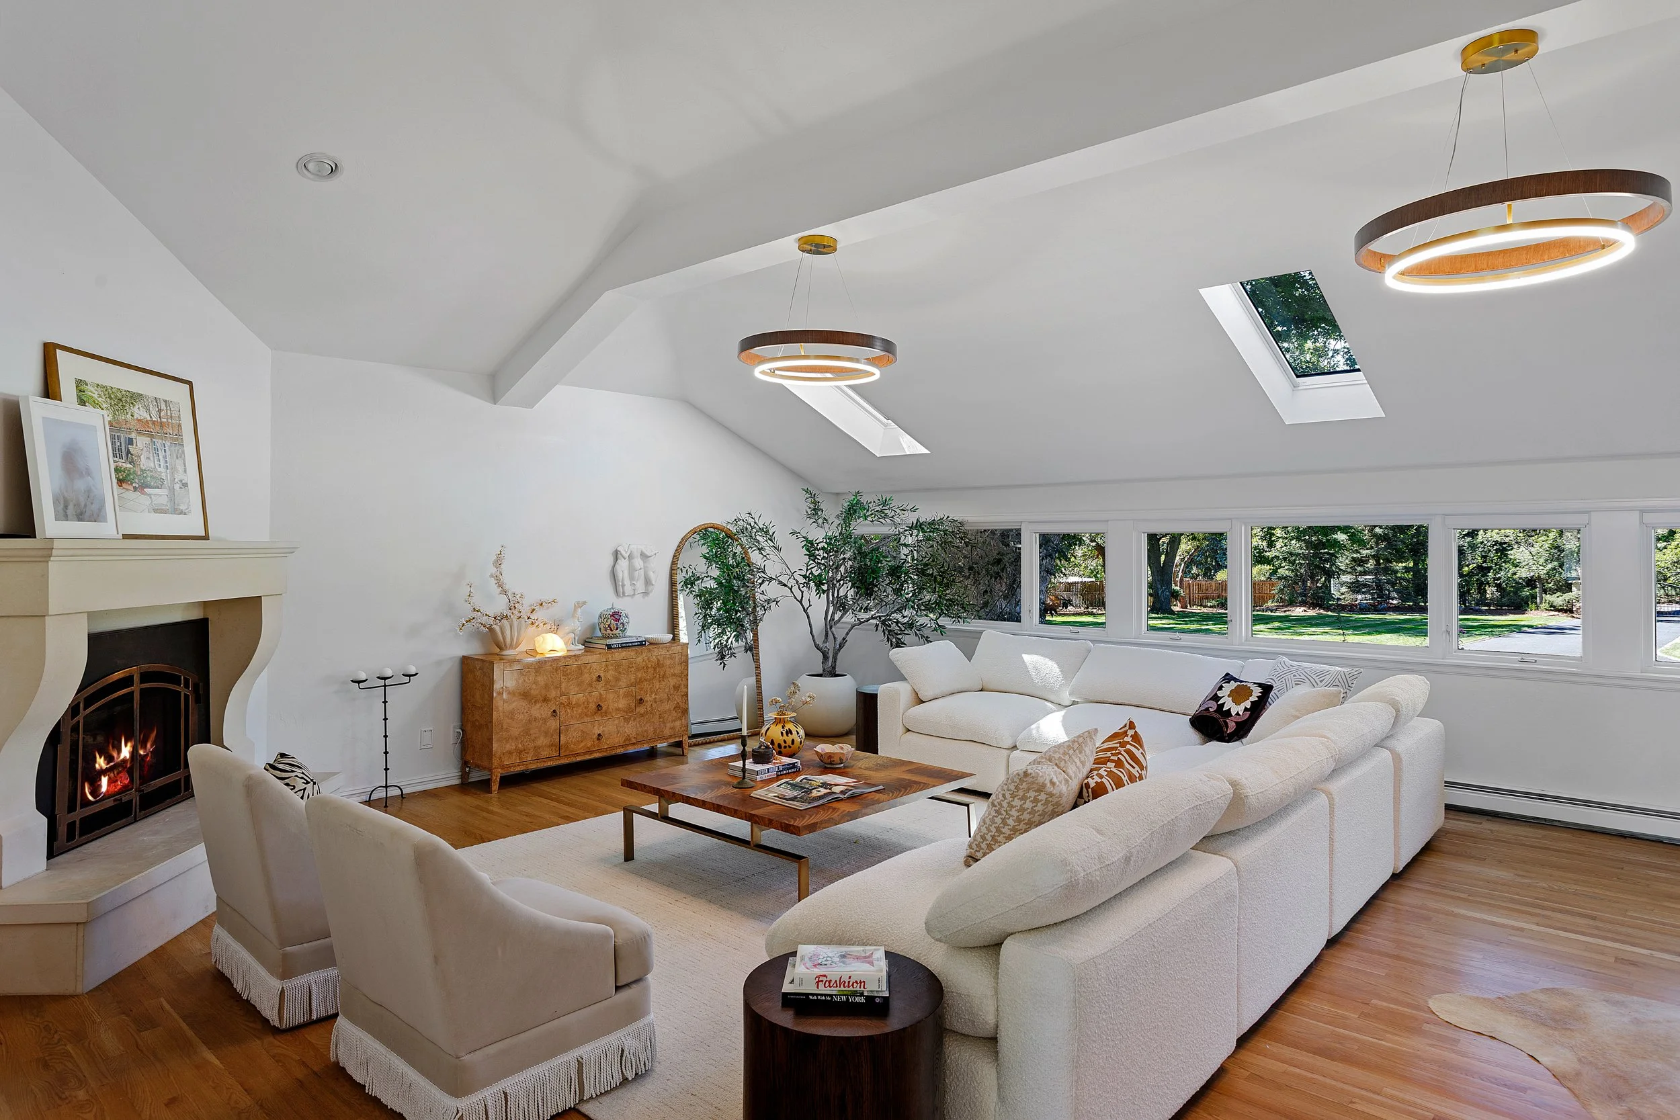
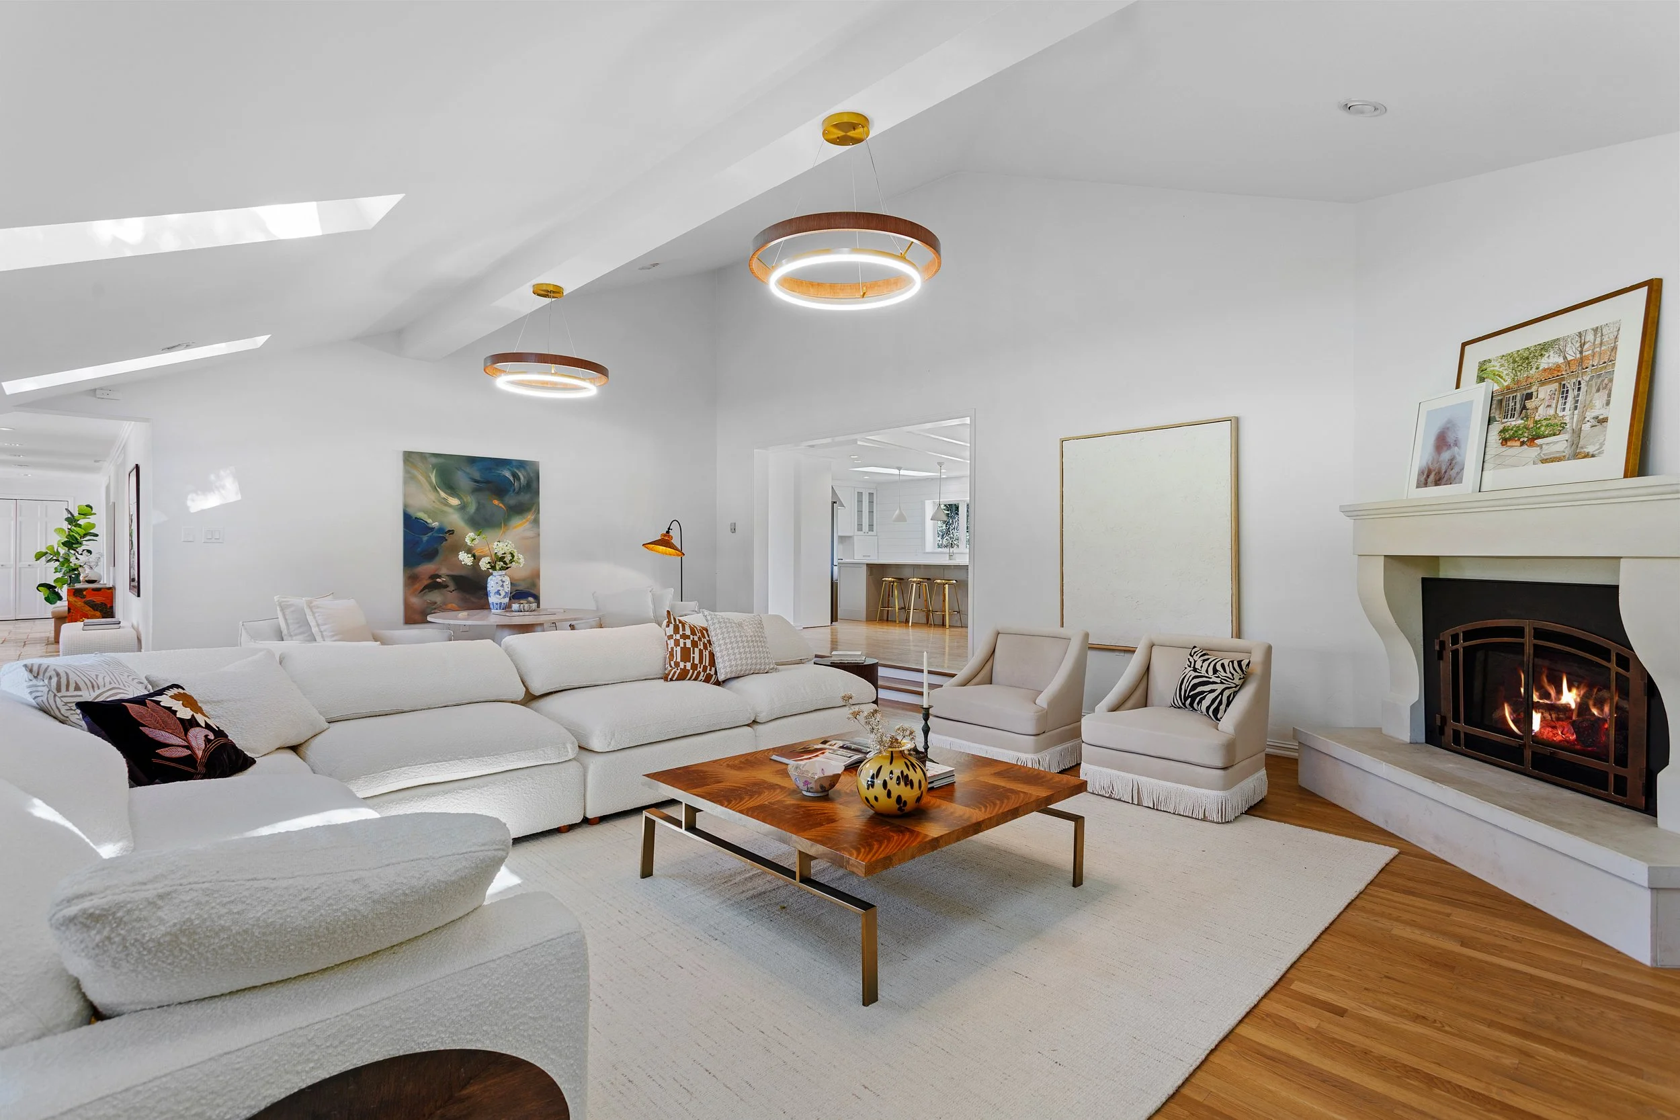
GREAT ROOM
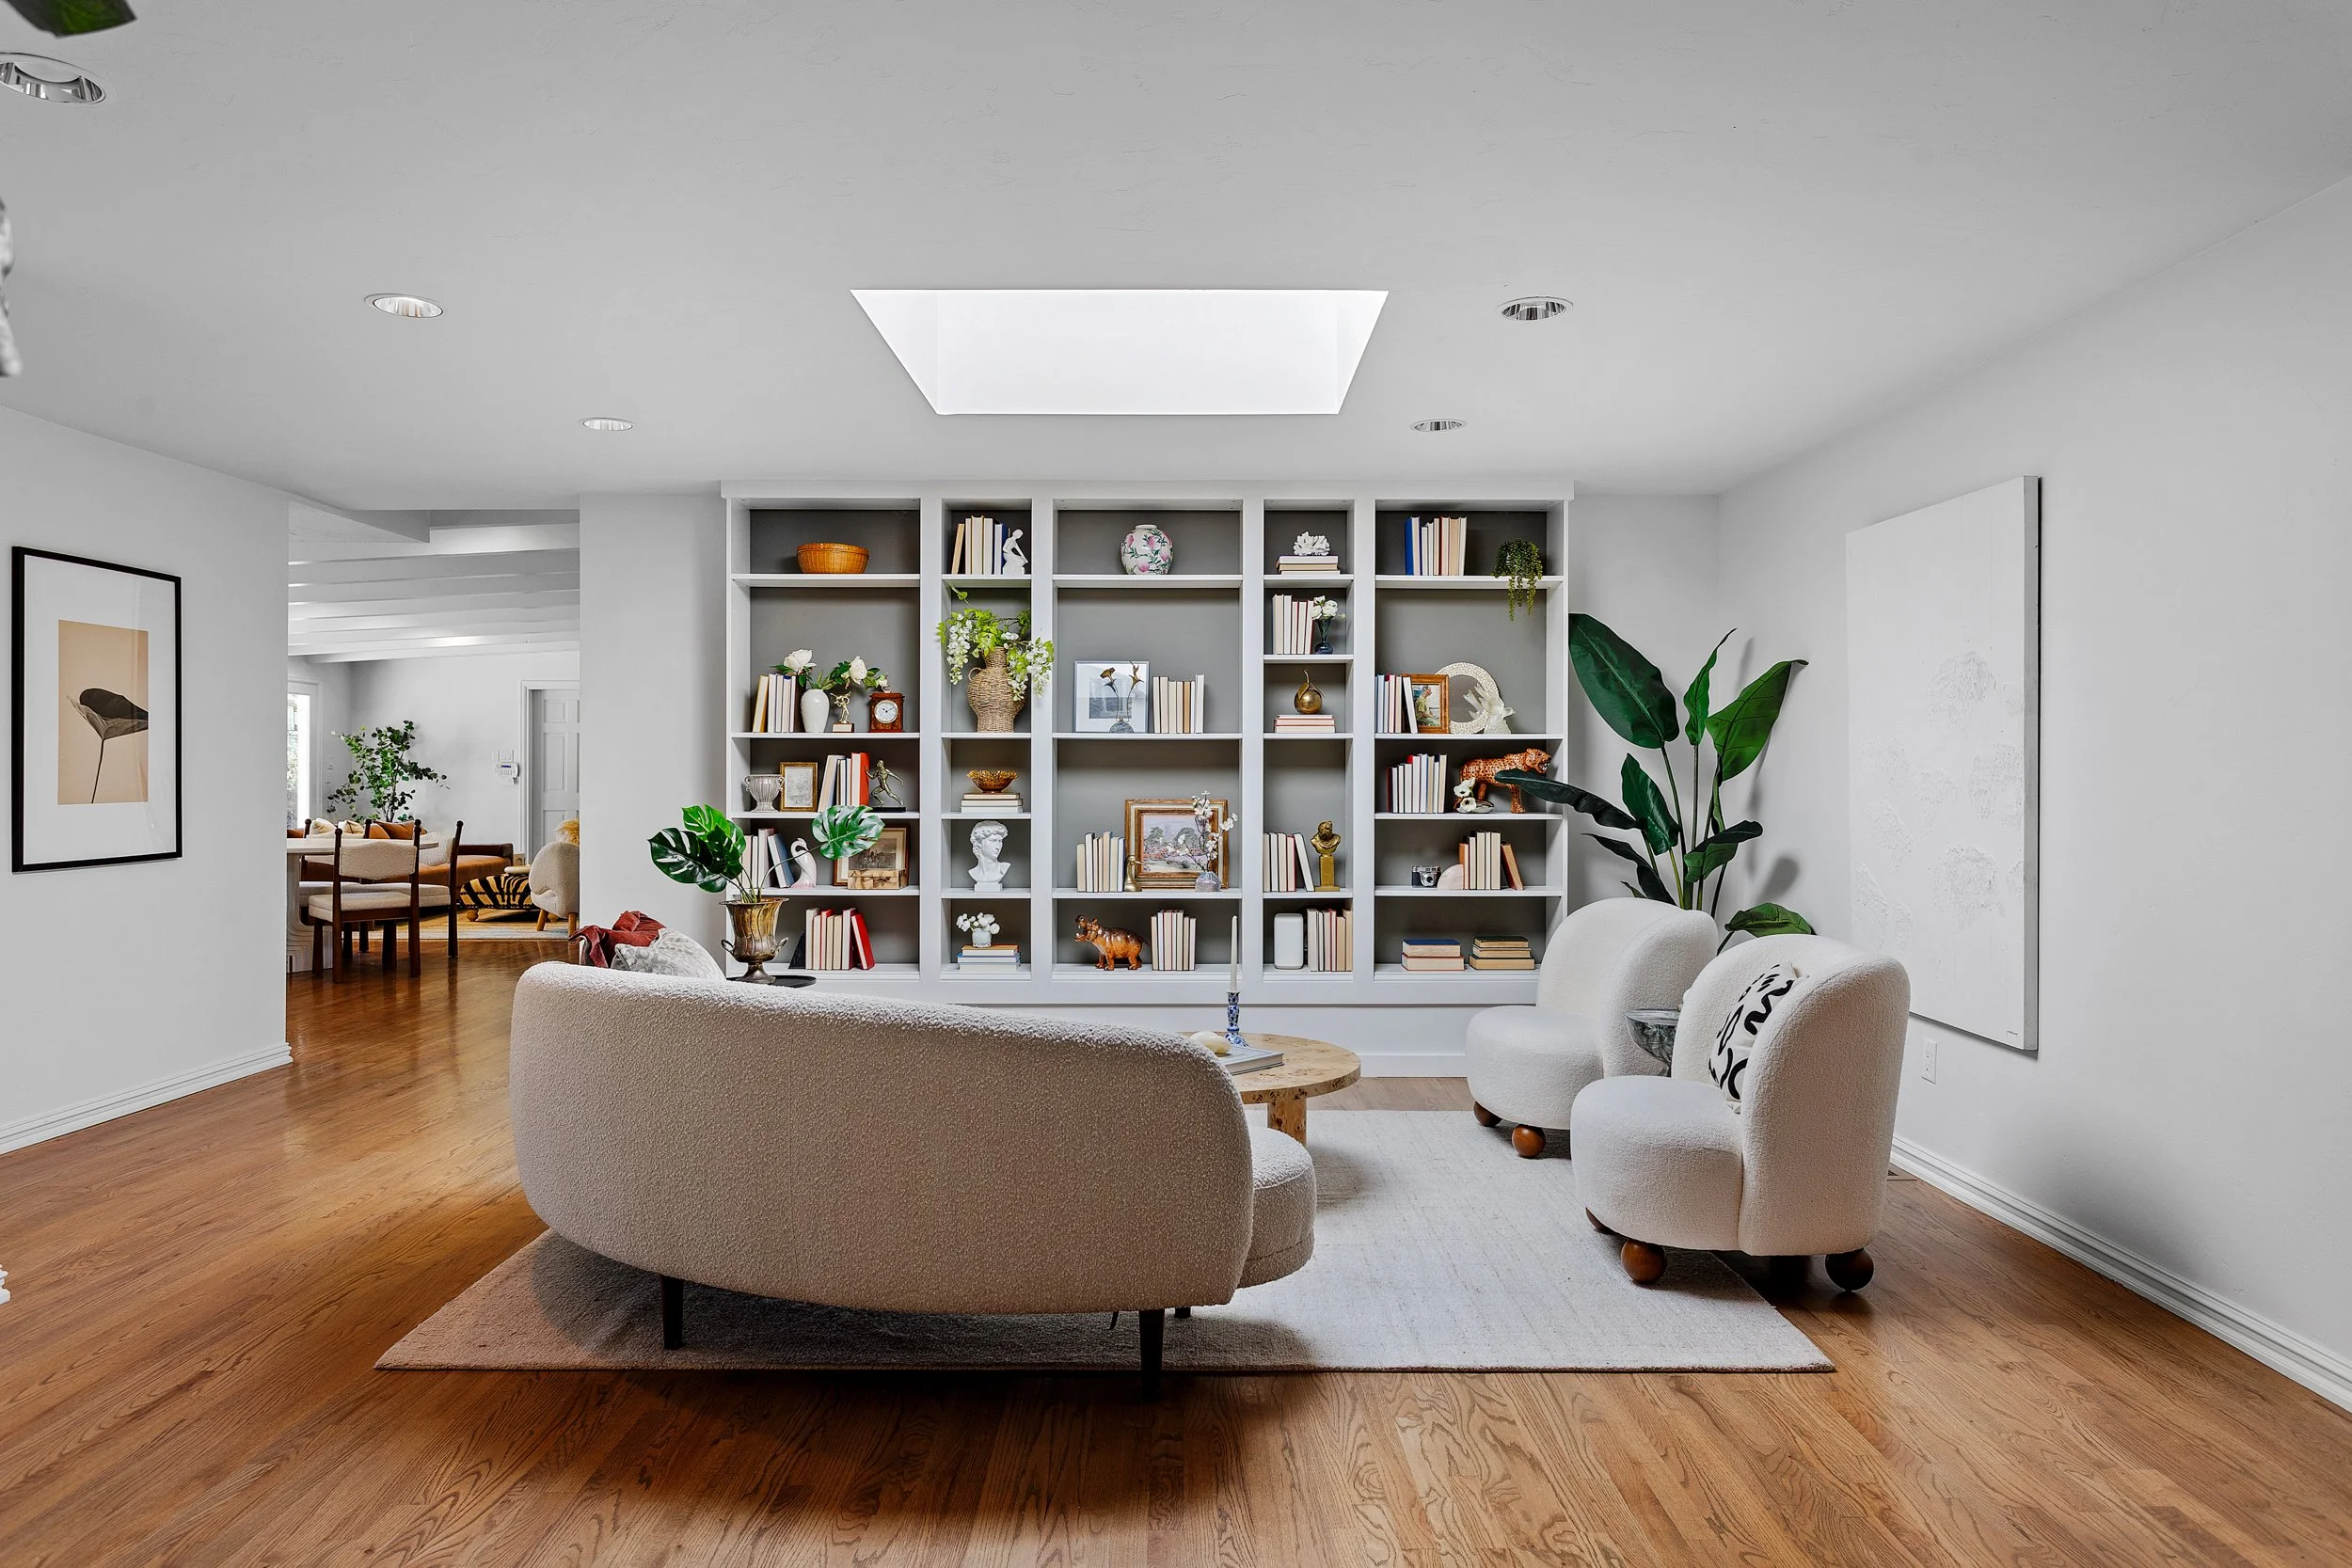
SUN-FILLED LIVING WITH VAULTED CEILINGS
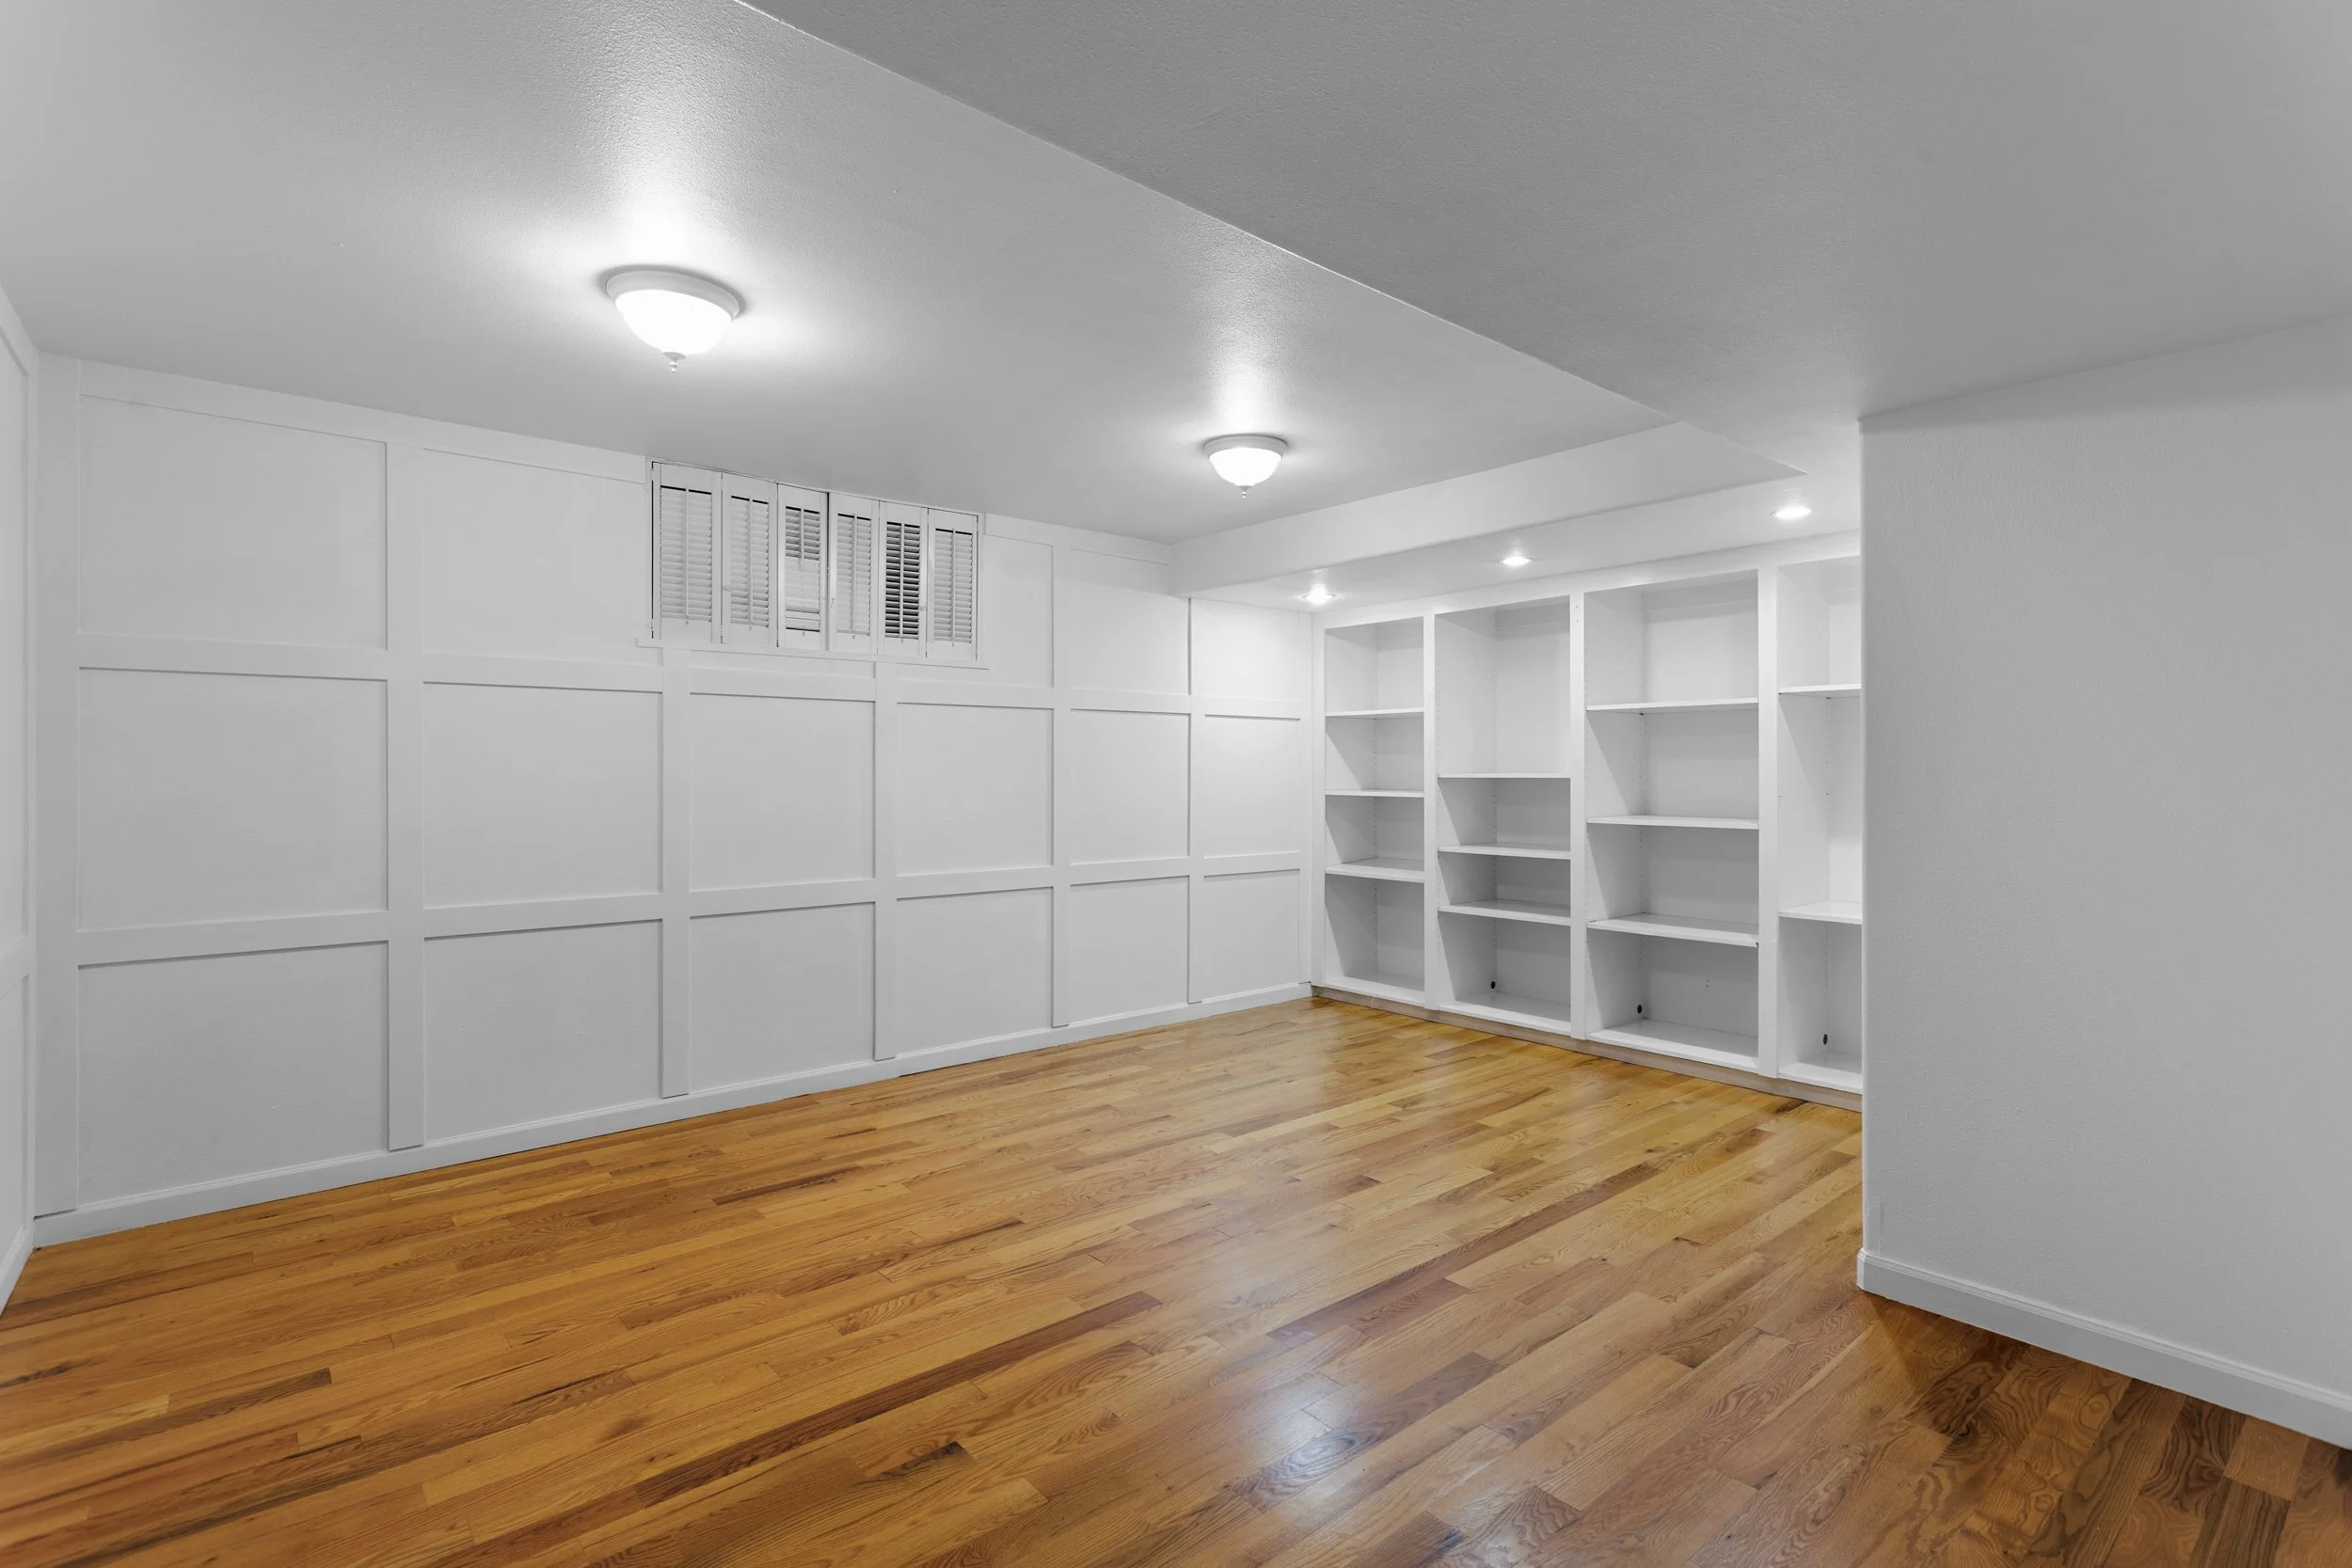
A sun-filled great room featuring vaulted, skylit ceilings and a sculptural fireplace, complemented by a thoughtfully designed library with custom built-ins for an additional layer of warmth and character.
DEN
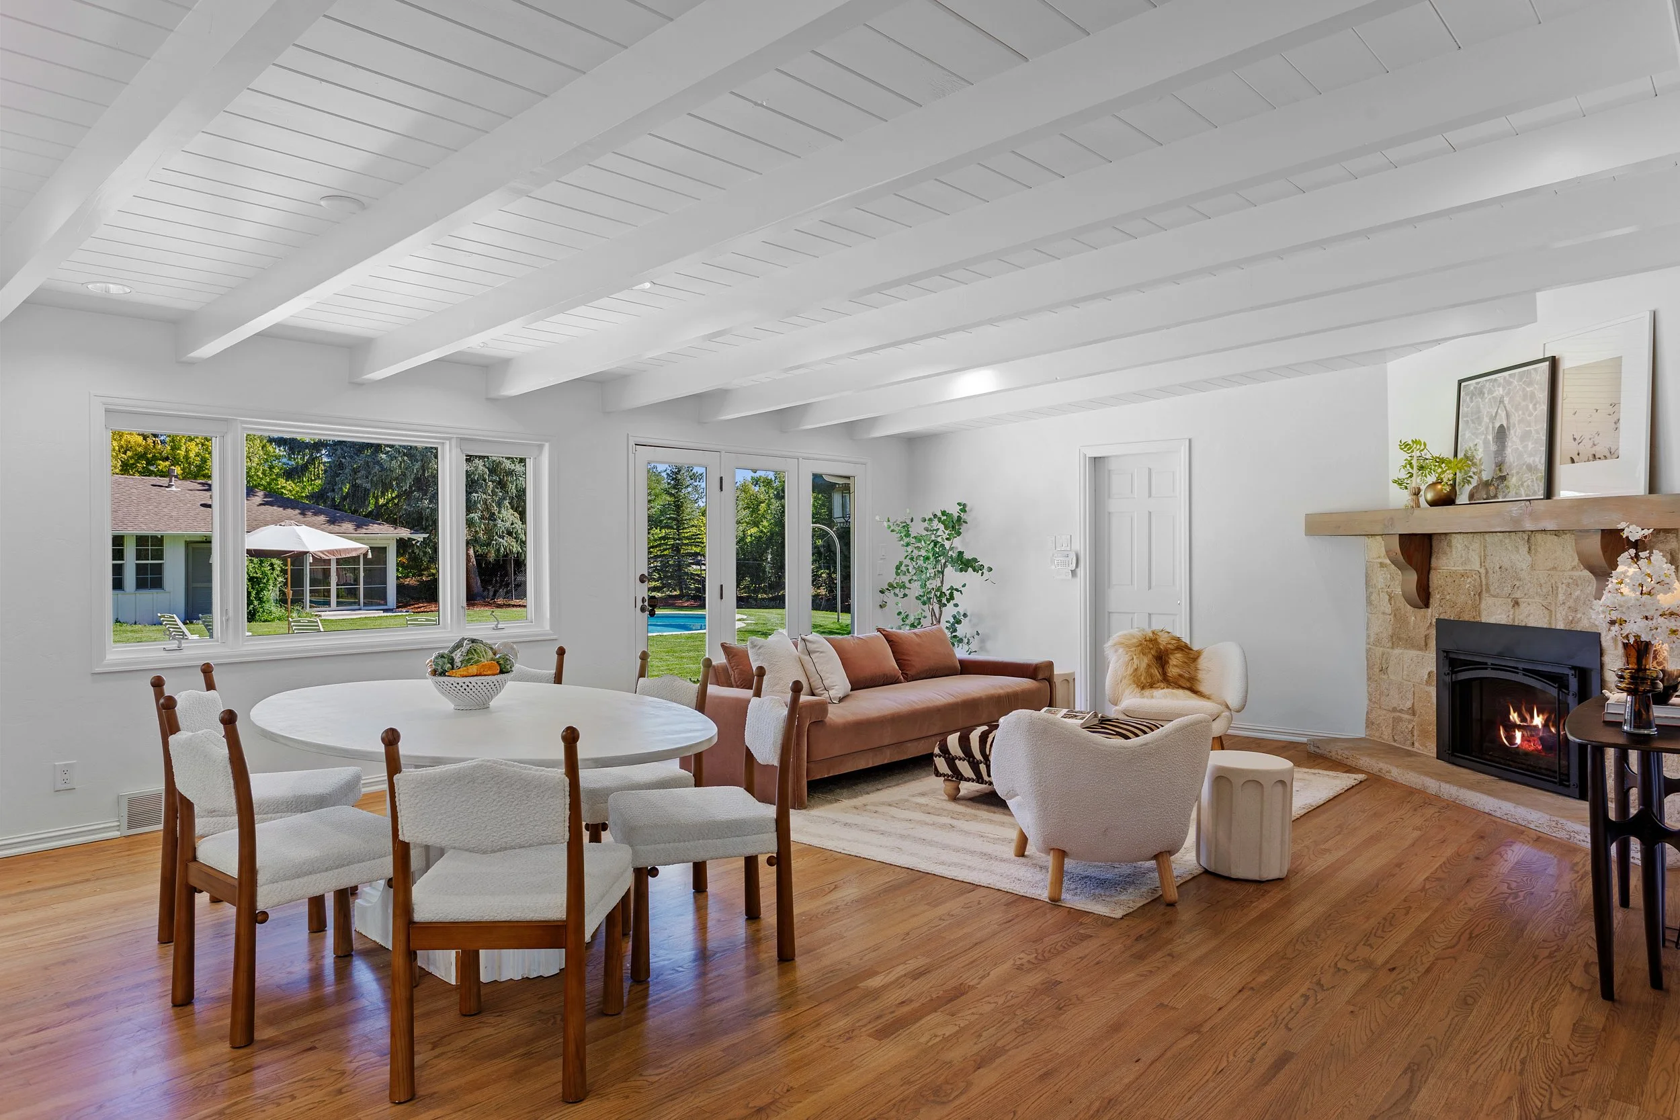
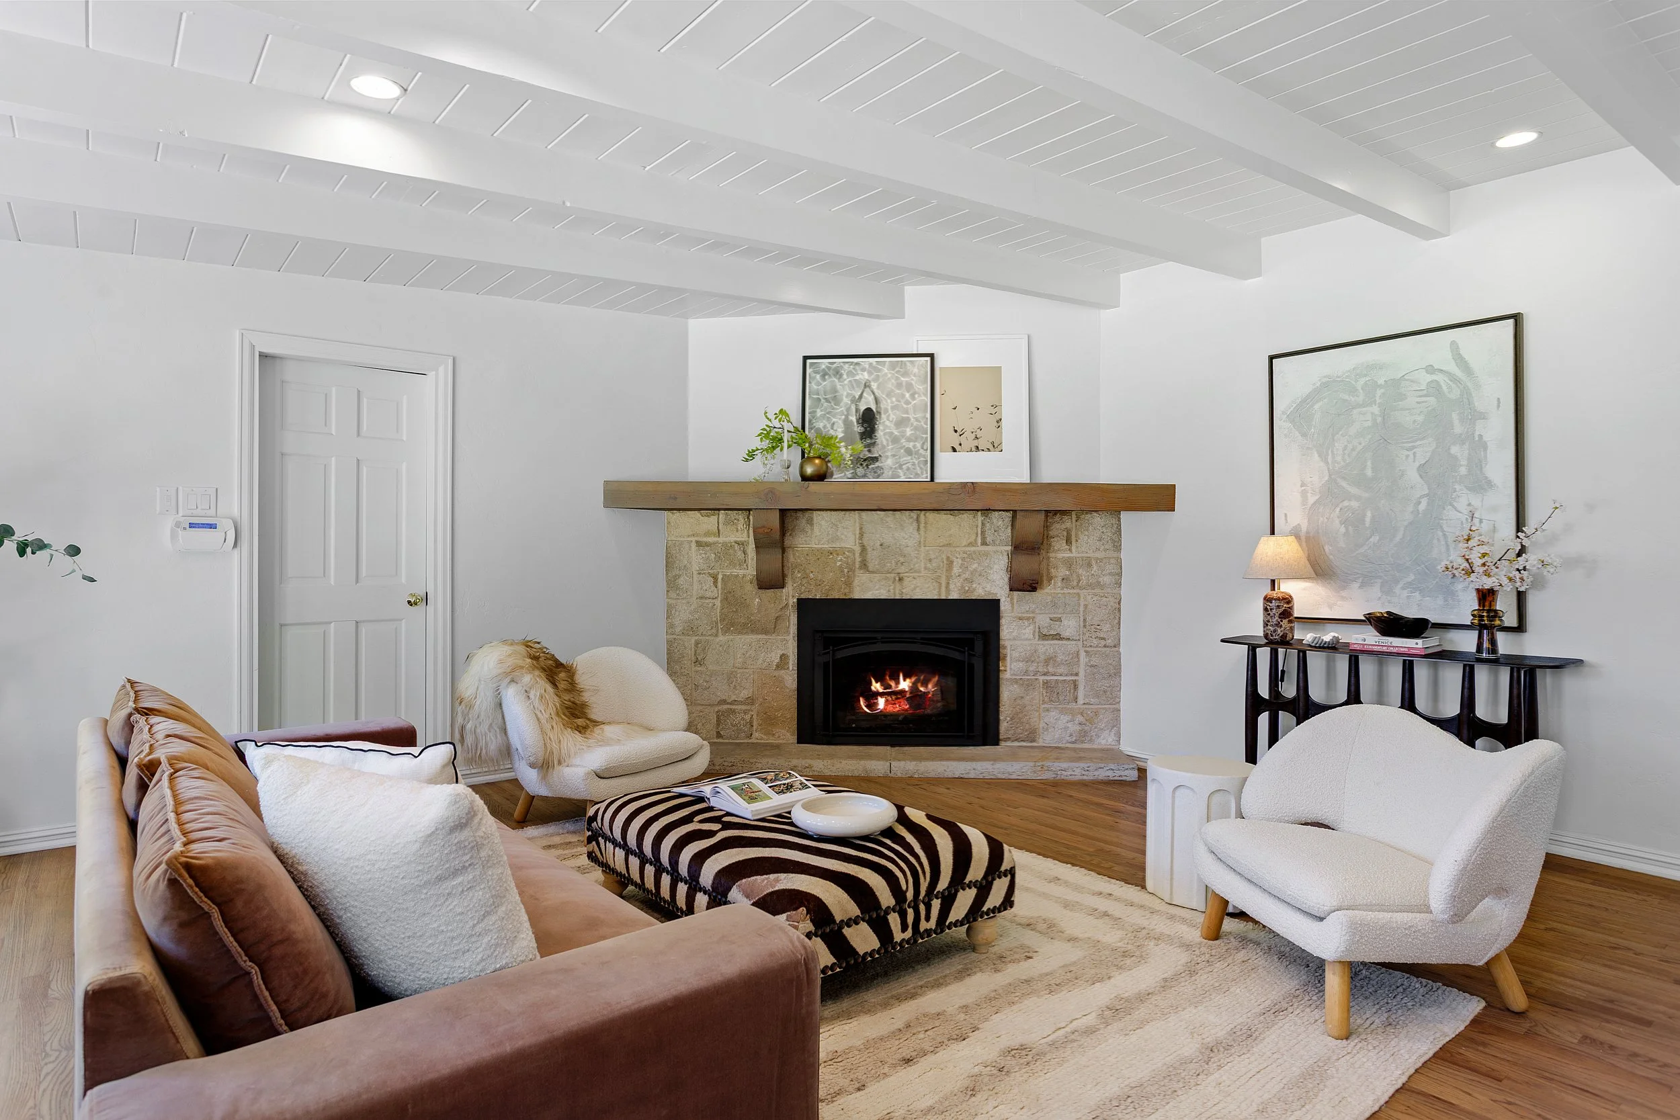
COZY GATHERING SPACE WITH POOL VIEWS
A den warmed by a stone fireplace beneath handsome post-and-beam ceilings, featuring a French door framed by sidelight windows opening to the pool.
KITCHEN
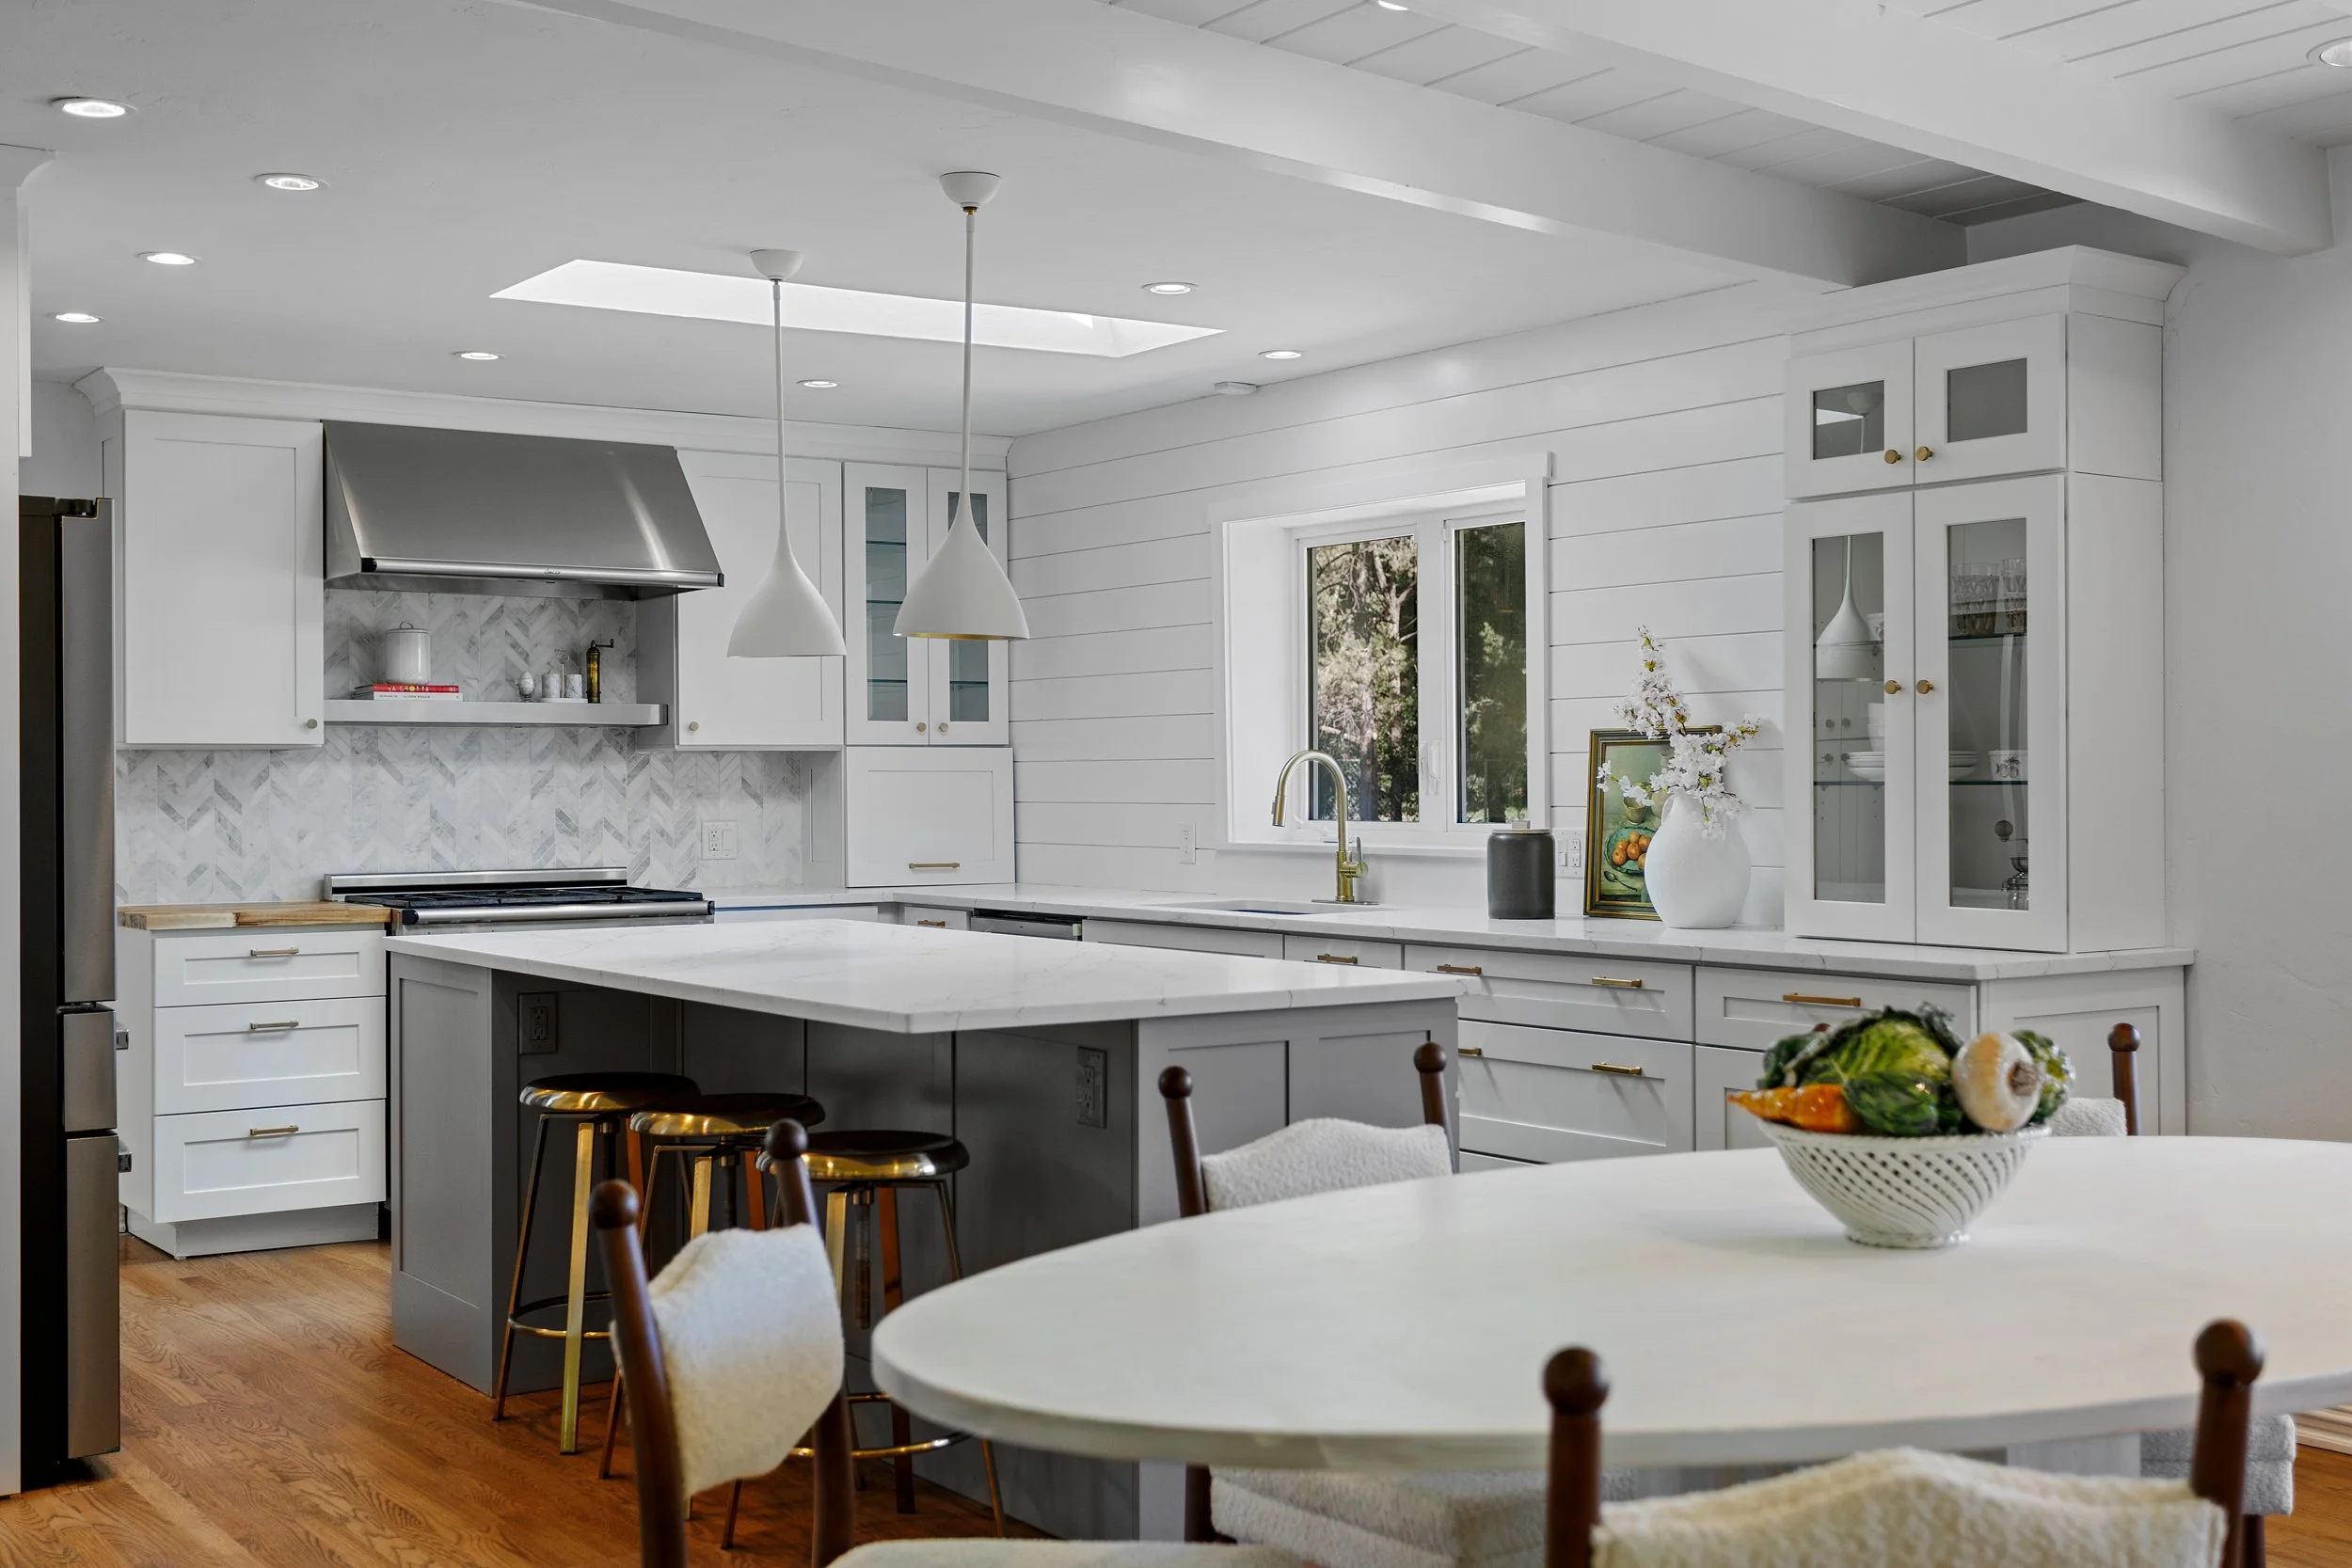
FULLY RENOVATED CULINARY CENTER
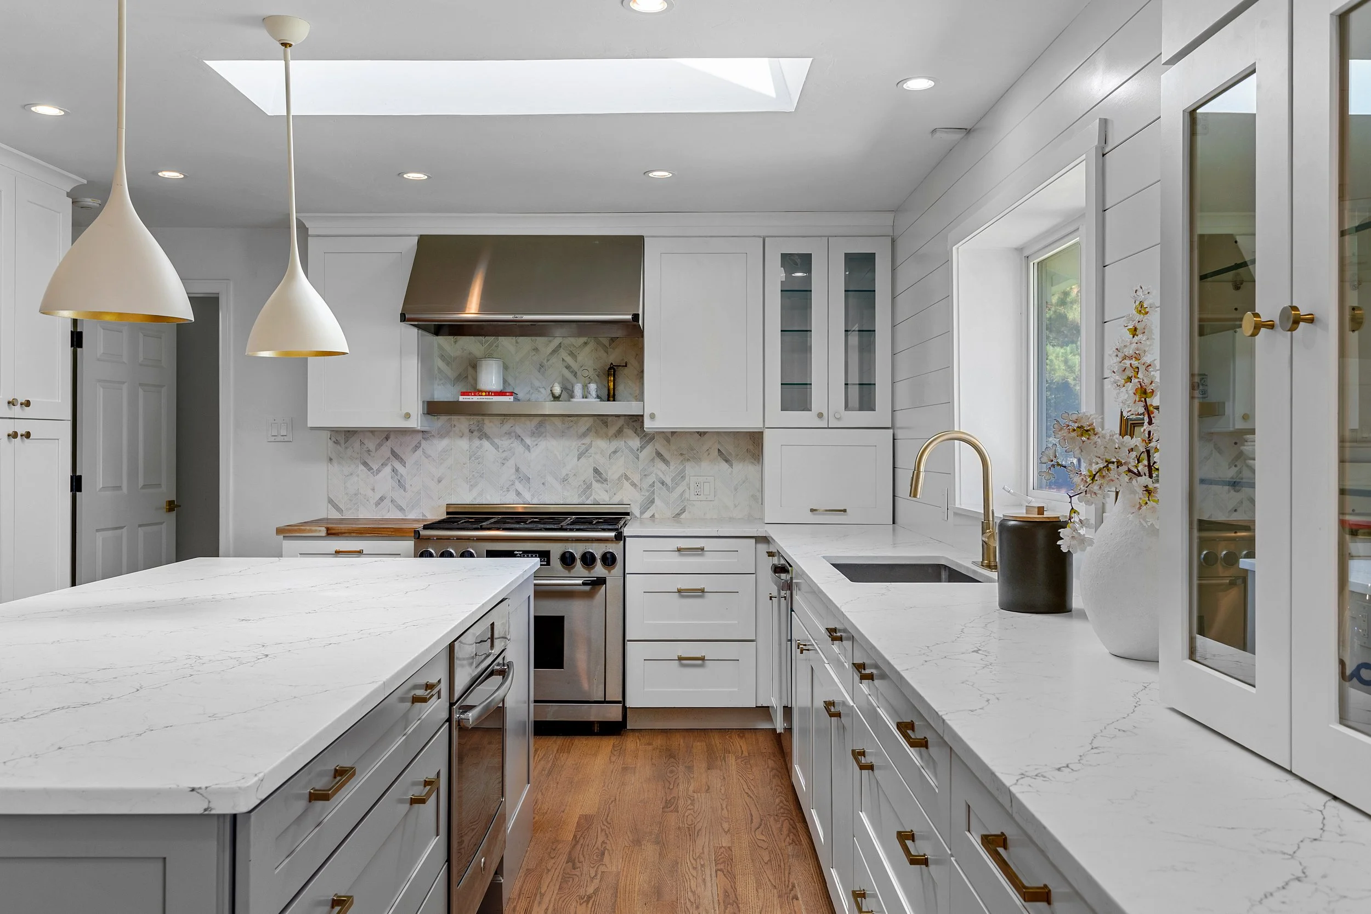
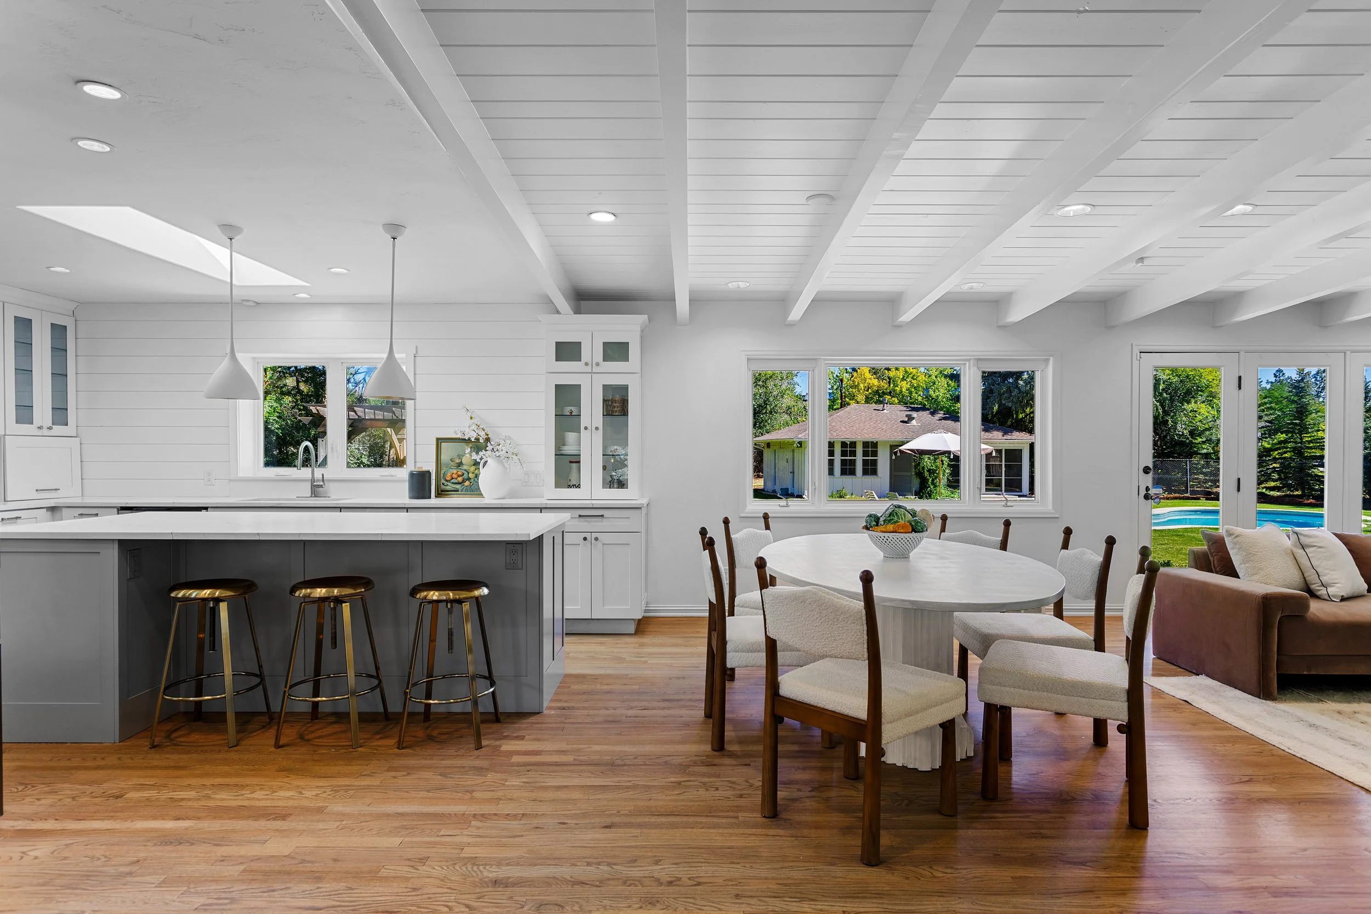
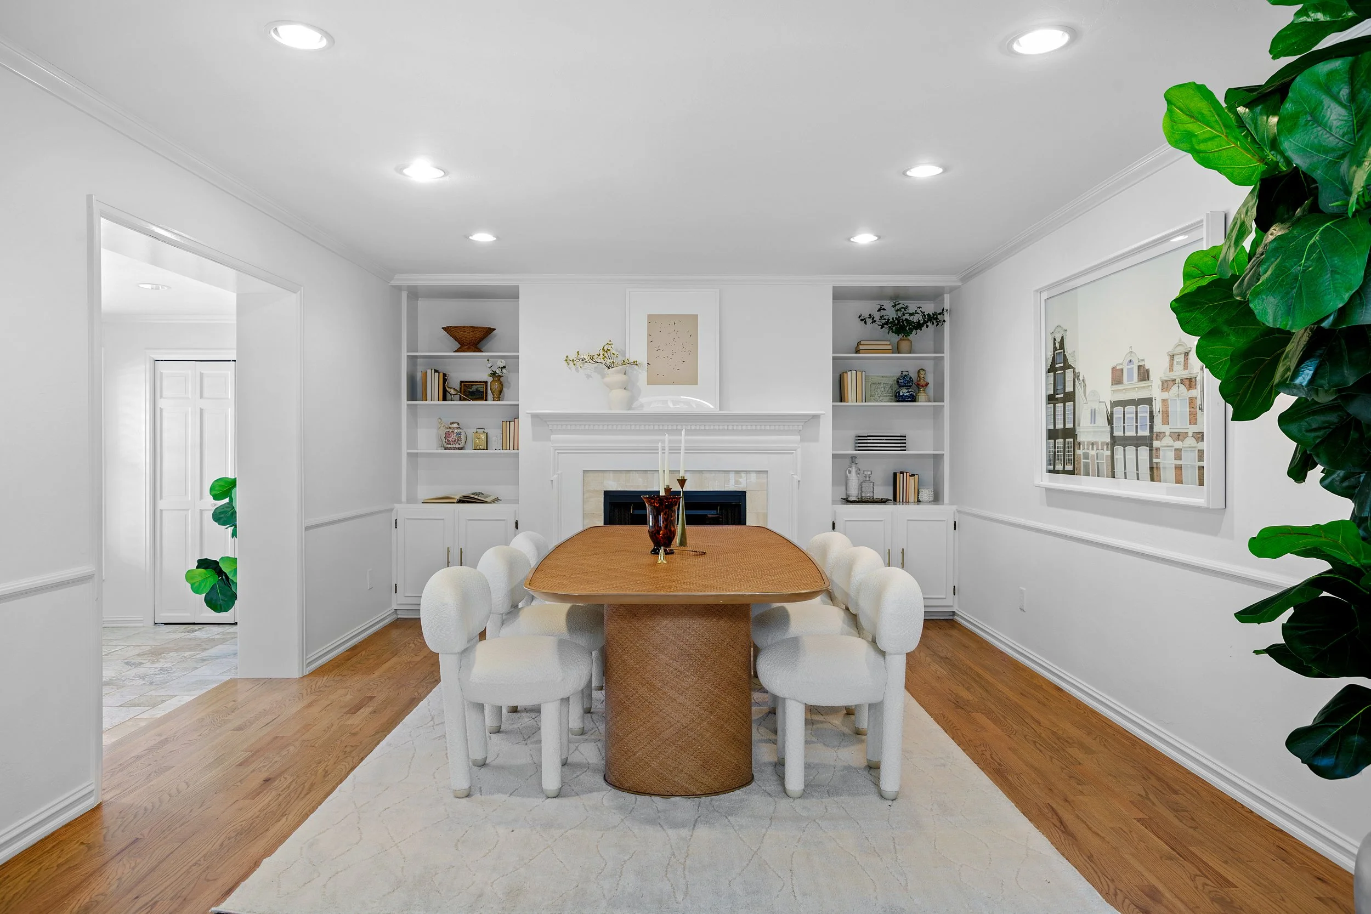
A fully renovated kitchen anchored by a waterfall island and herringbone marble backsplash flows into a casual breakfast room and adjoining den, while a separate formal dining room offers a dedicated setting for gatherings and entertaining.
GUEST HOUSE
VERSATILE LIVING QUARTERS FOR FAMILY OR GUESTS
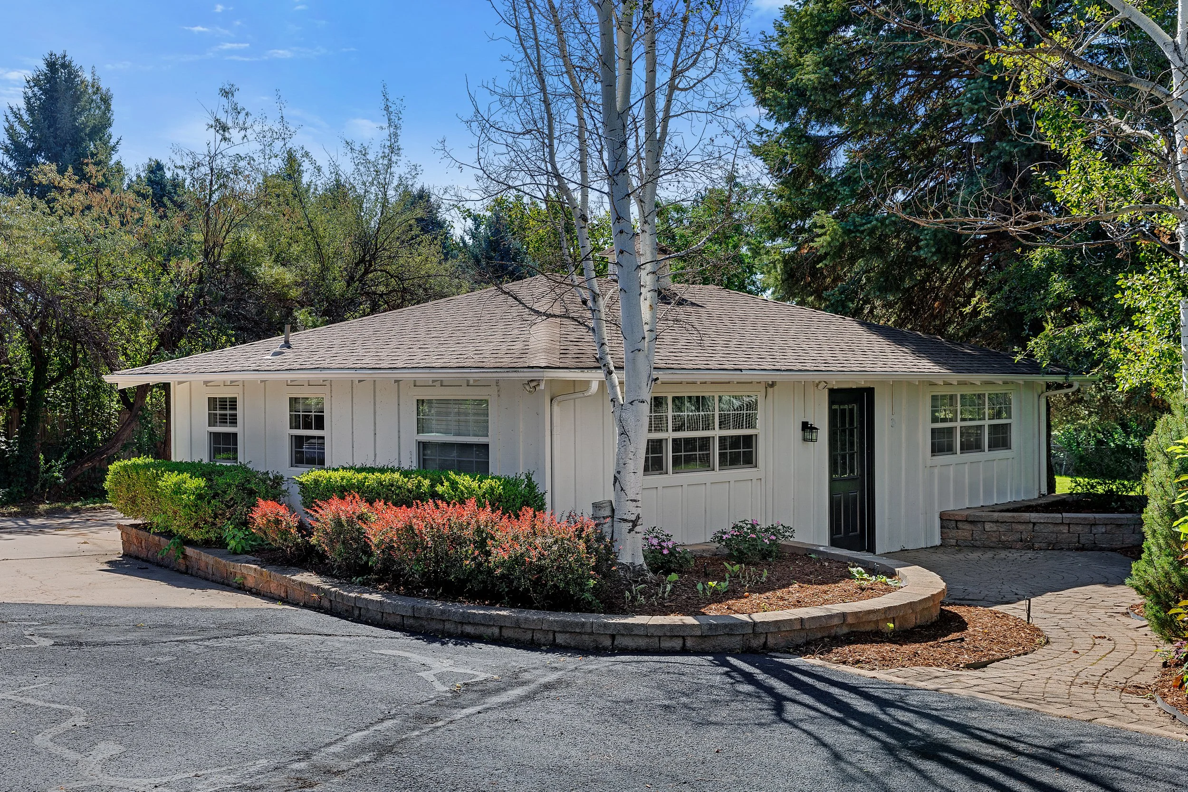
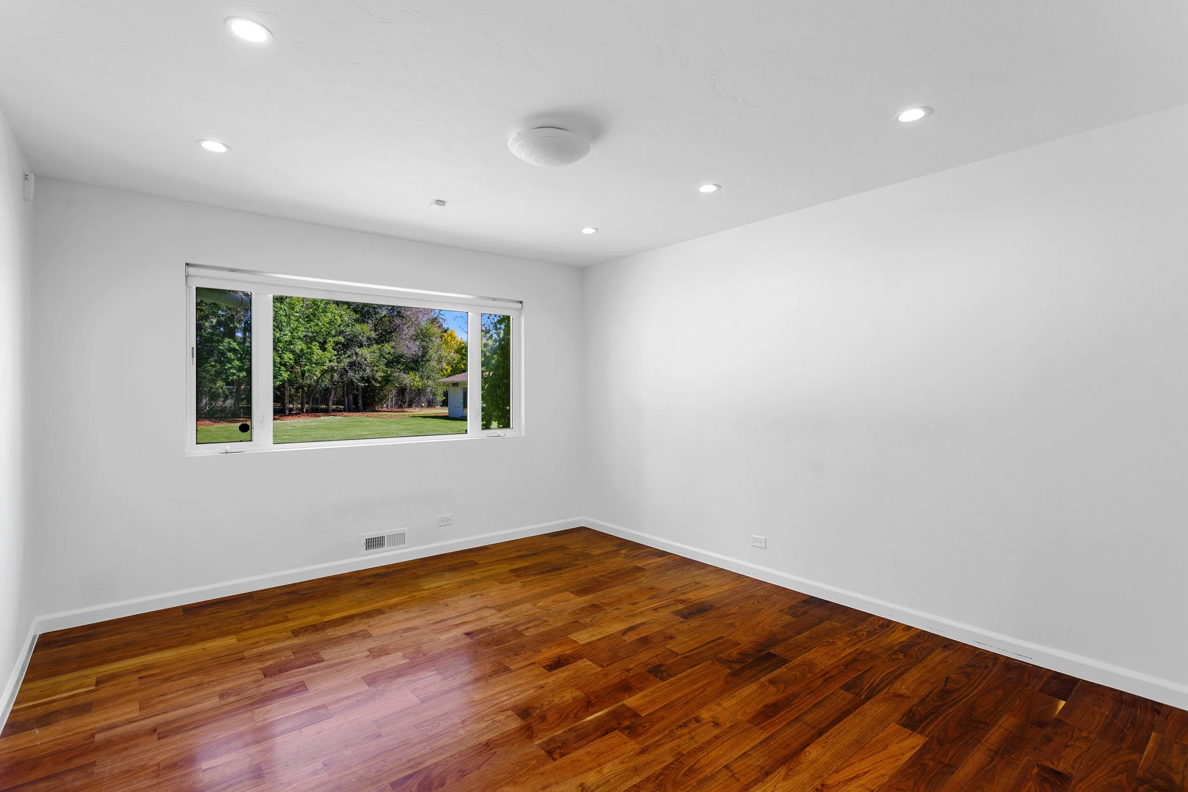
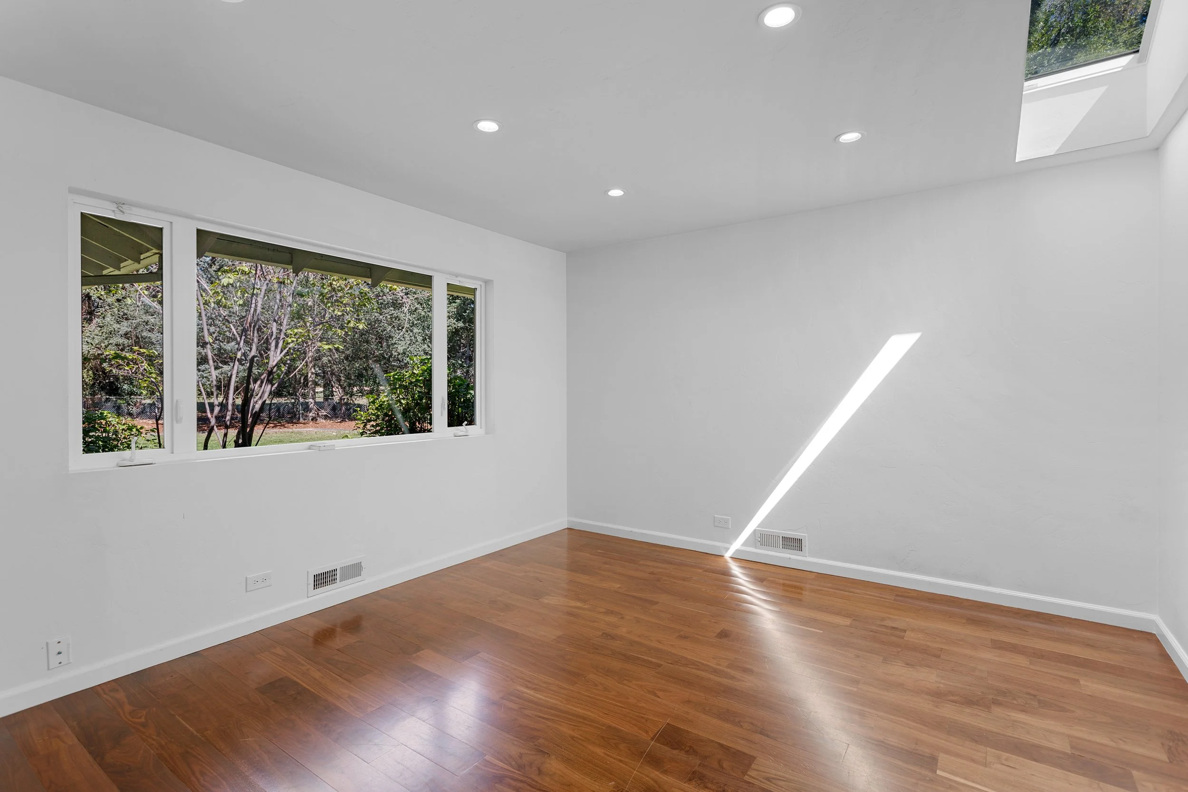
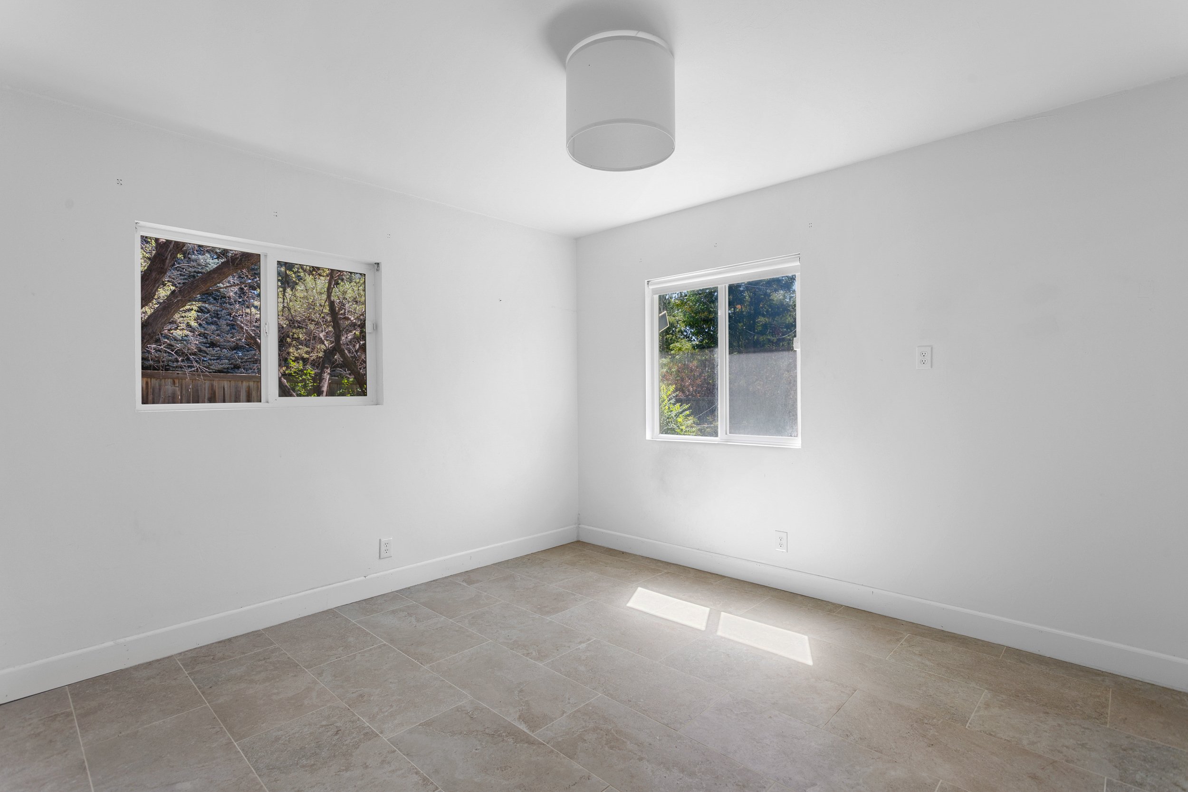
An independent space adding two bedrooms, two baths, and an office or flex space, complete with a full kitchen, laundry hookups, and a casual dining nook, ideal for extended family, live-in help, or overnight guests.
POOL HOUSE
LIGHT-FILLED LOUNGE BESIDE THE WATER
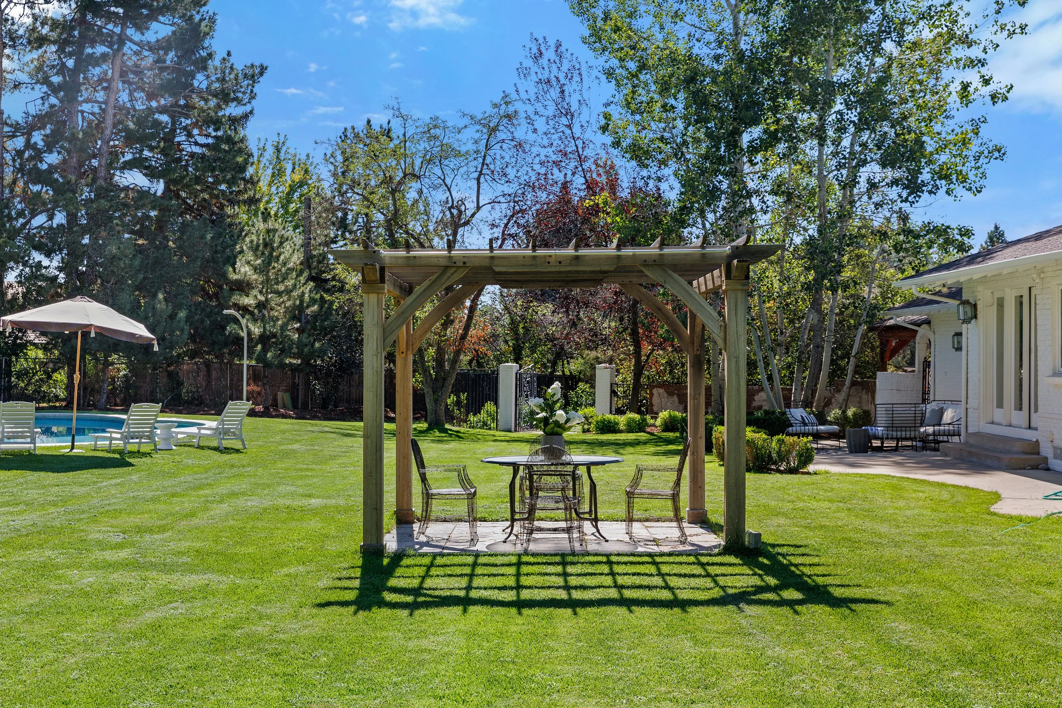
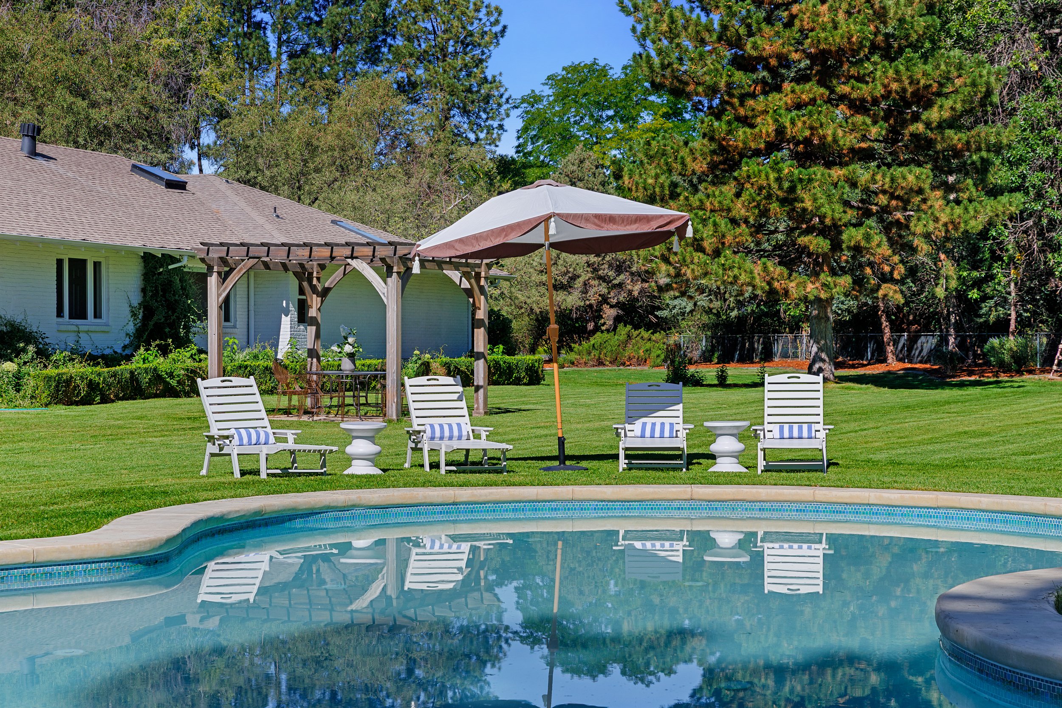
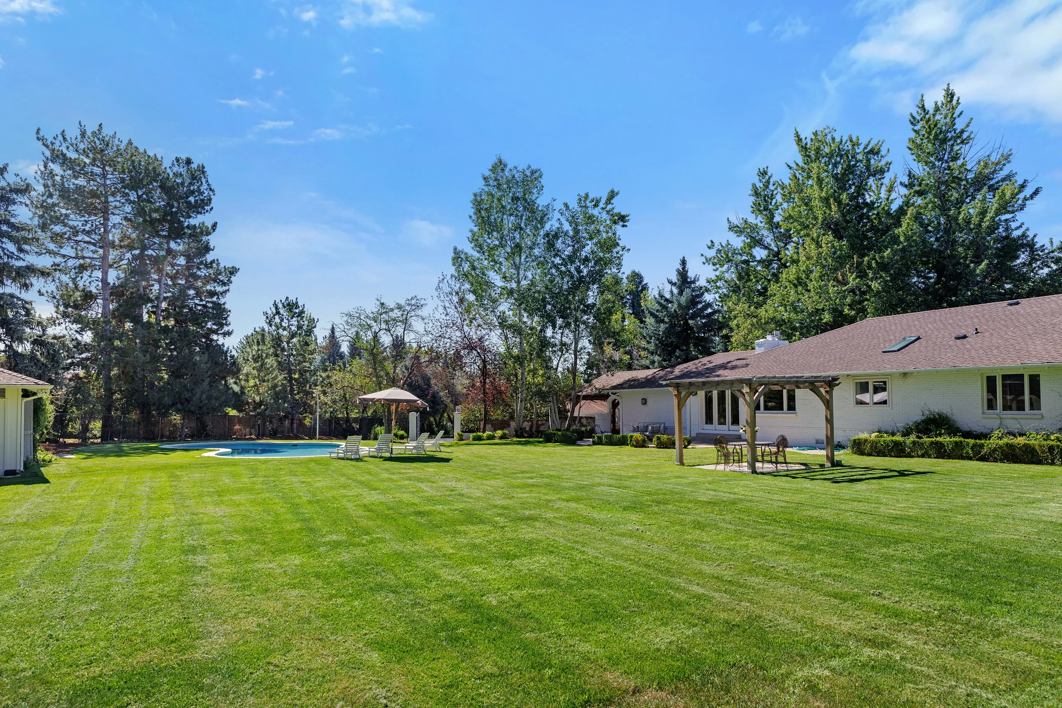
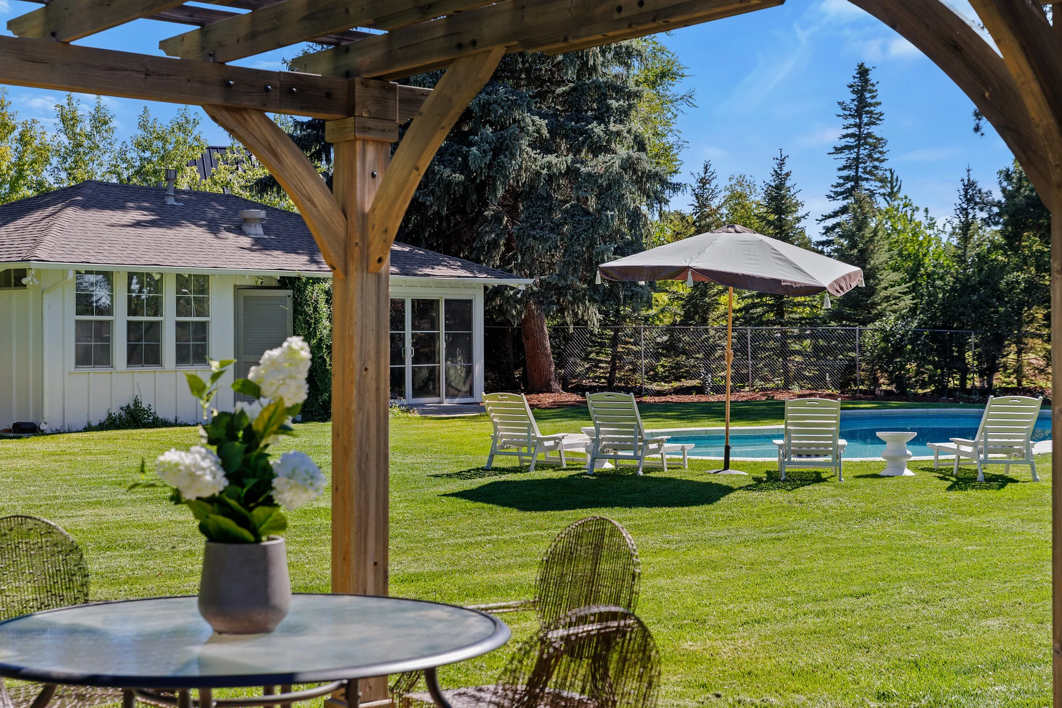
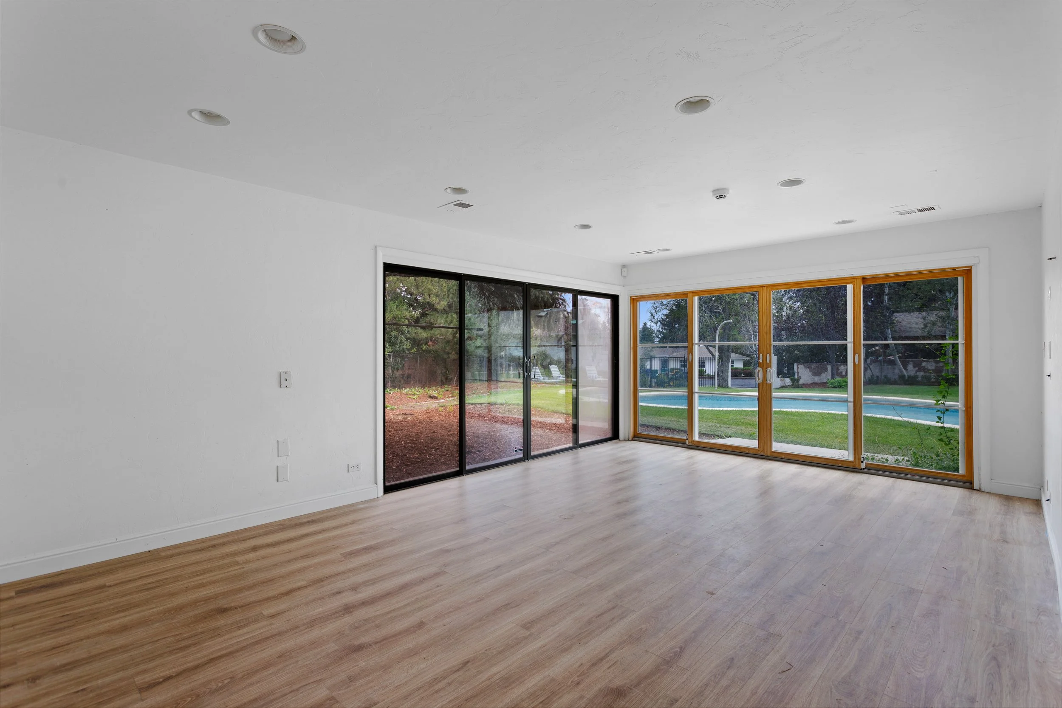
A separate pool house offering a light-filled lounge with a half bath and floor-to-ceiling glass doors that open onto the lawn, just steps from the classic kidney-shaped pool and its pergola-covered dining terrace, perfect for entertaining under mature shade trees.
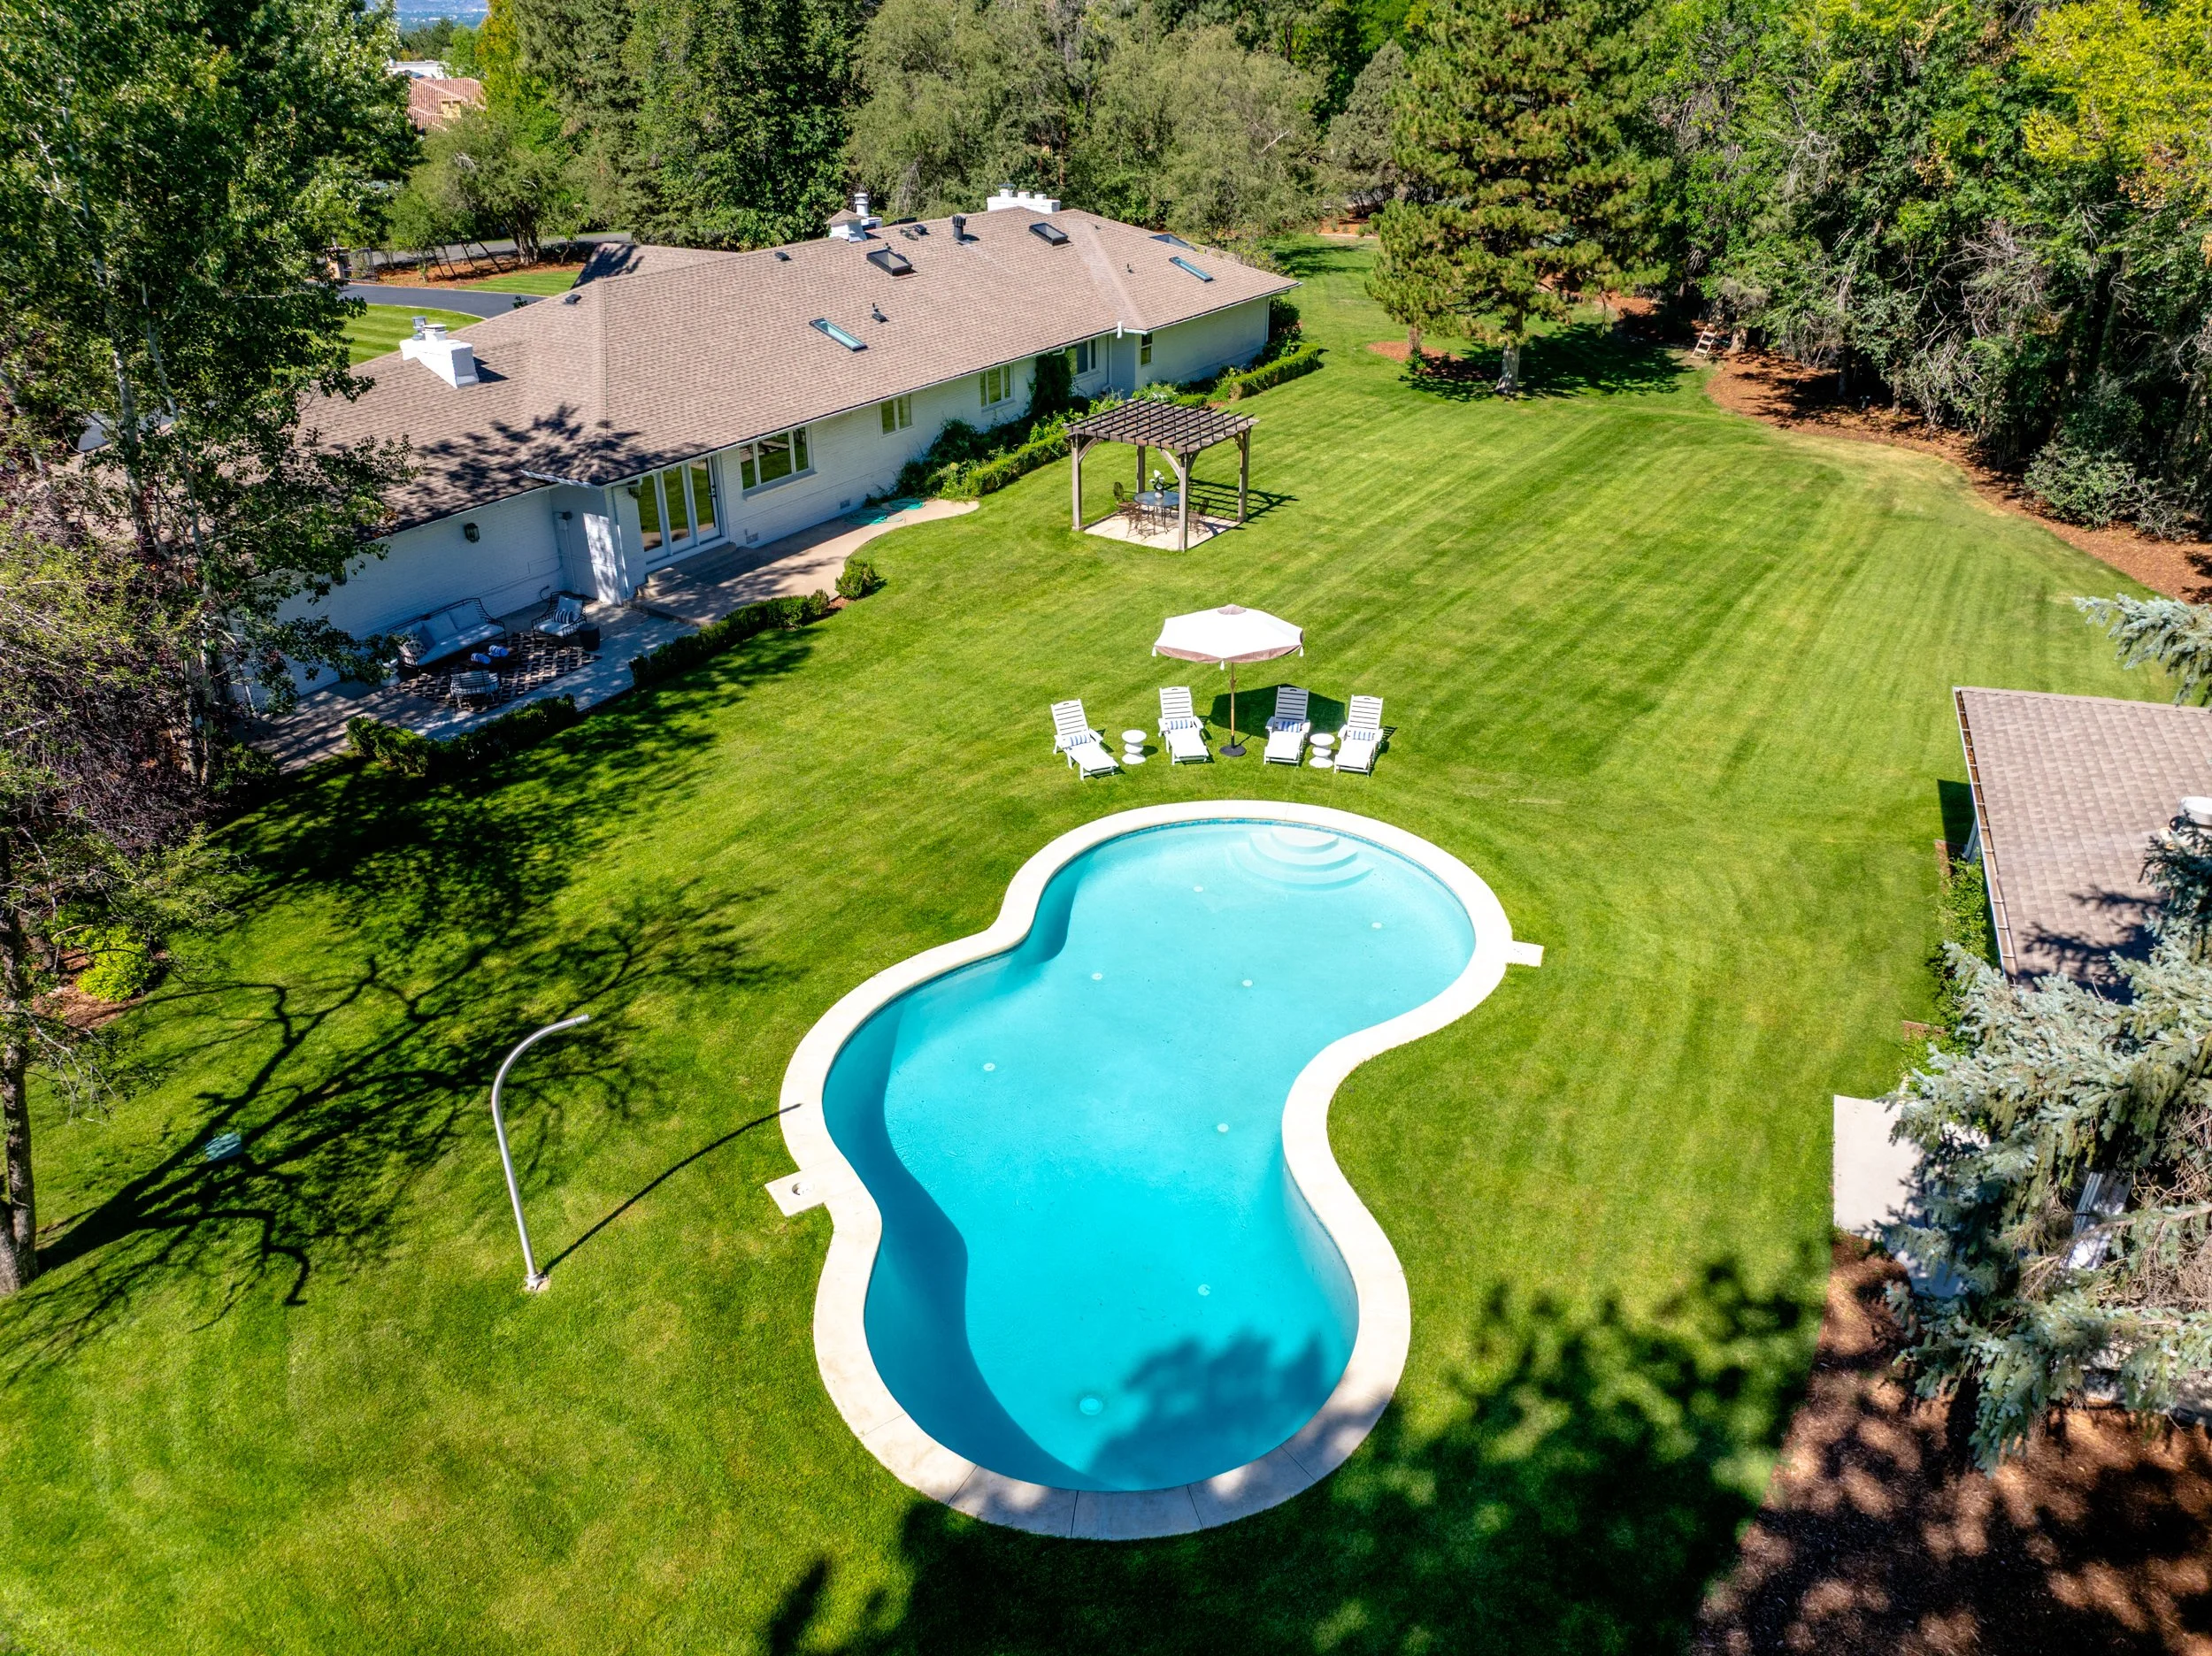
OUTDOOR LIVING
A RELAXED SETTING FOR OPEN-AIR ENTERTAINING
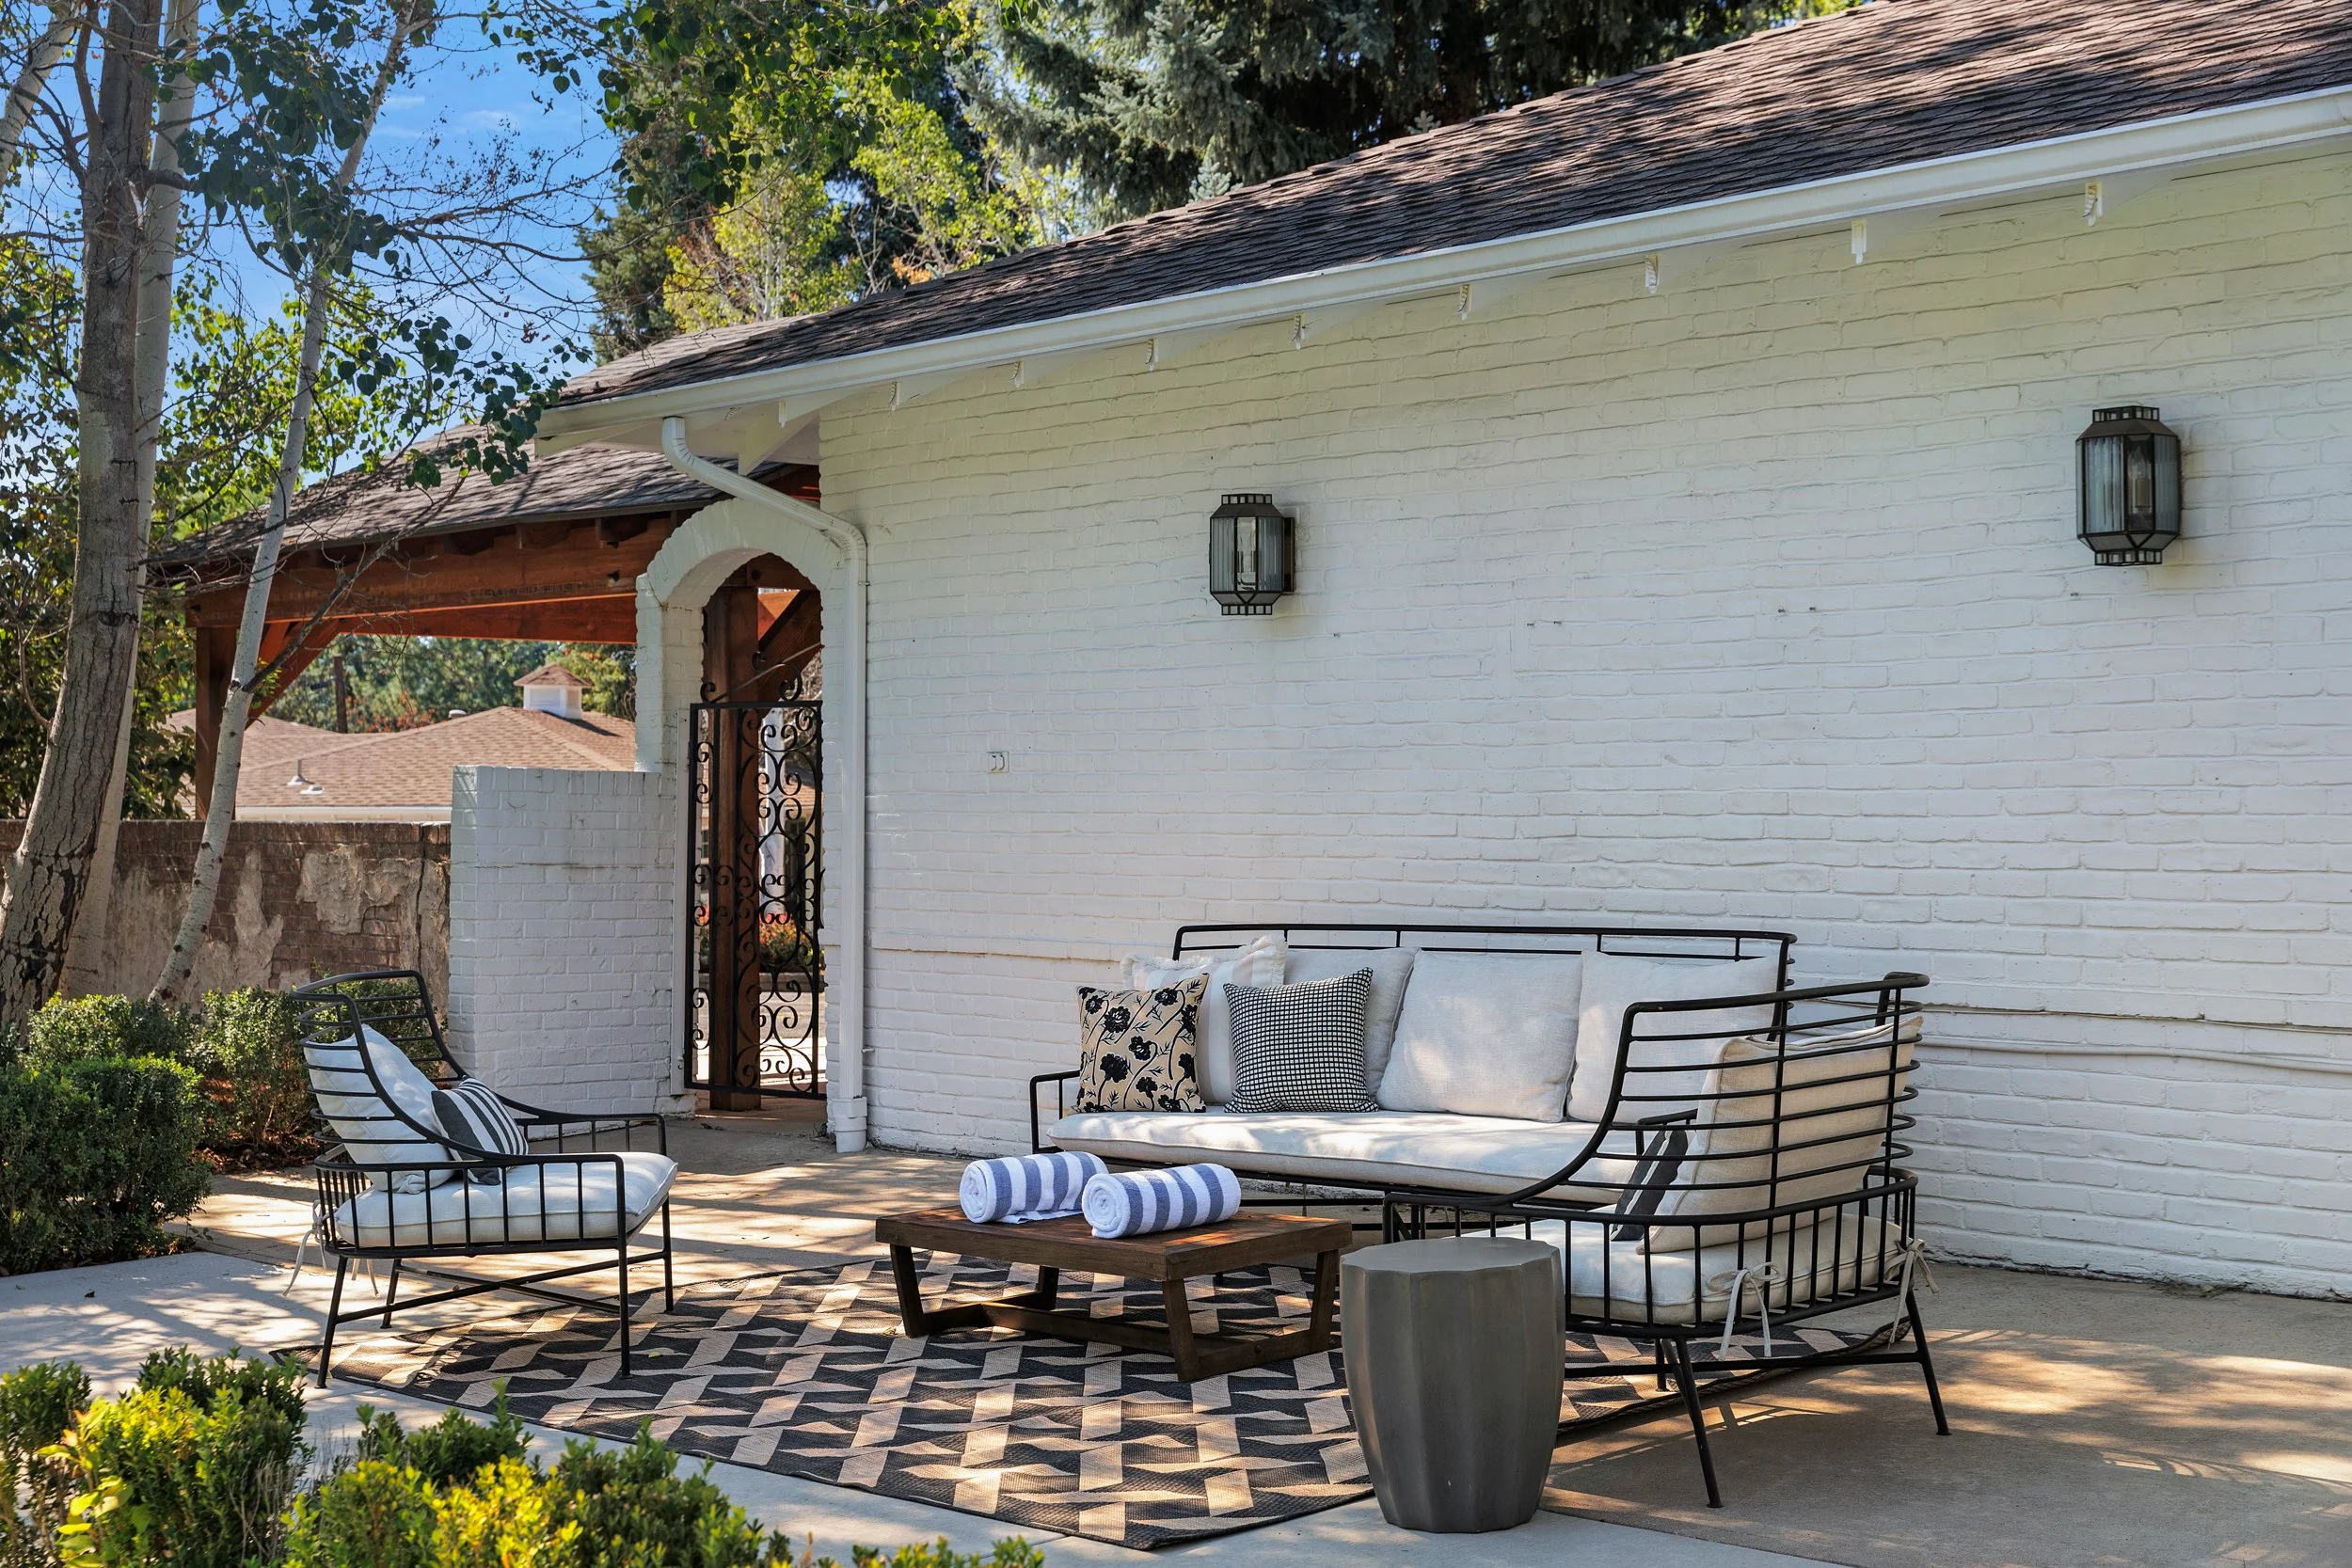
A pergola-covered dining area overlooks the pool, complemented by a separate outdoor sitting area for relaxed entertaining and enjoying the poolside setting